


686 HEATHWALK MEWS
686 HEATHWALK MEWS
686 HEATHWALK MEWS
686 HEATHWALK MEWS
686 HEATHWALK MEWS
686 HEATHWALK MEWS
686 HEATHWALK MEWS
686 HEATHWALK MEWS
686 HEATHWALK MEWS
686 HEATHWALK MEWS
686 HEATHWALK MEWS
686 HEATHWALK MEWS
686 HEATHWALK MEWS
686 HEATHWALK MEWS
686 HEATHWALK MEWS
686 HEATHWALK MEWS
686 HEATHWALK MEWS
686 HEATHWALK MEWS
686 HEATHWALK MEWS
686 HEATHWALK MEWS
686 HEATHWALK MEWS
686 HEATHWALK MEWS
686 HEATHWALK MEWS
686 HEATHWALK MEWS
686 HEATHWALK MEWS
686 HEATHWALK MEWS
686 HEATHWALK MEWS
SEE ALL PHOTOS
686 HEATHWALK MEWS
686 HEATHWALK MEWS
686 HEATHWALK MEWS
686 HEATHWALK MEWS
686 HEATHWALK MEWS
686 HEATHWALK MEWS
686 HEATHWALK MEWS
686 HEATHWALK MEWS
686 HEATHWALK MEWS
686 HEATHWALK MEWS
686 HEATHWALK MEWS
686 HEATHWALK MEWS
686 HEATHWALK MEWS
686 HEATHWALK MEWS
686 HEATHWALK MEWS
686 HEATHWALK MEWS
686 HEATHWALK MEWS
686 HEATHWALK MEWS
686 HEATHWALK MEWS
686 HEATHWALK MEWS
686 HEATHWALK MEWS
686 HEATHWALK MEWS
686 HEATHWALK MEWS
686 HEATHWALK MEWS
686 HEATHWALK MEWS
686 HEATHWALK MEWS
686 HEATHWALK MEWS
Courtesy of RLAH @properties
Leased

686 HEATHWALK MEWS

686 HEATHWALK MEWS, GAITHERSBURG, MD 20878

$2,795/month
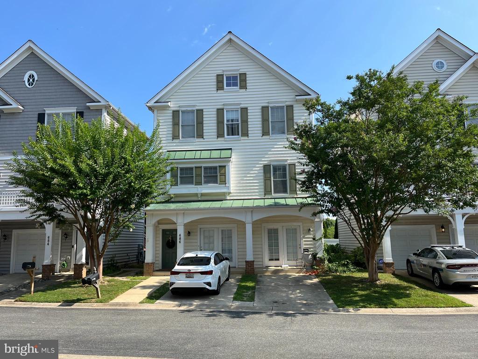
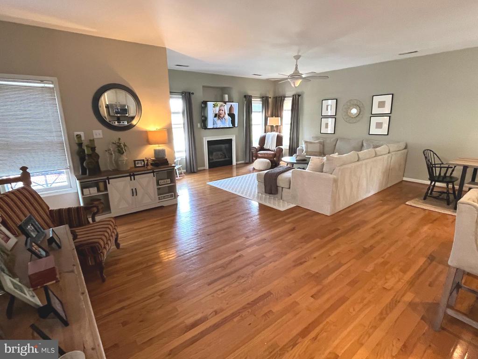
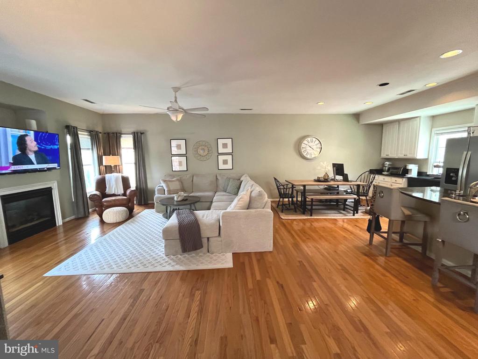
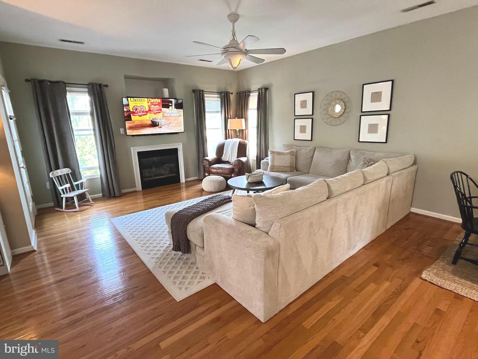
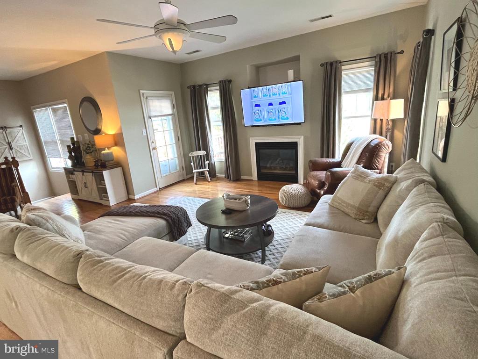
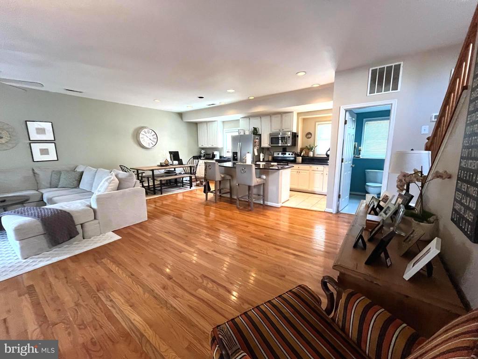
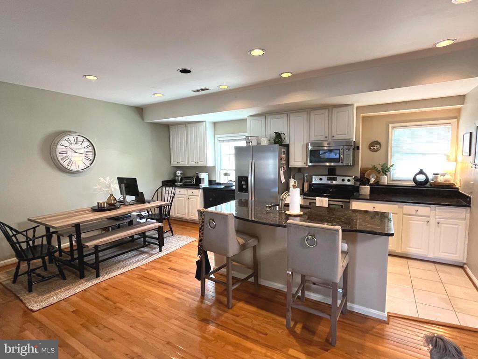
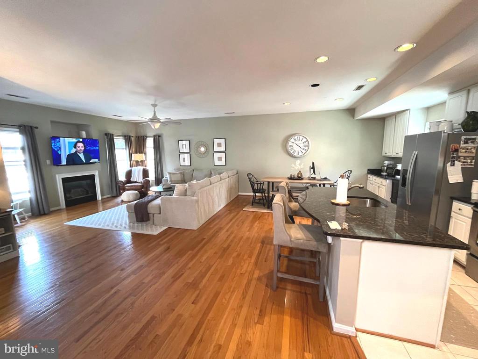
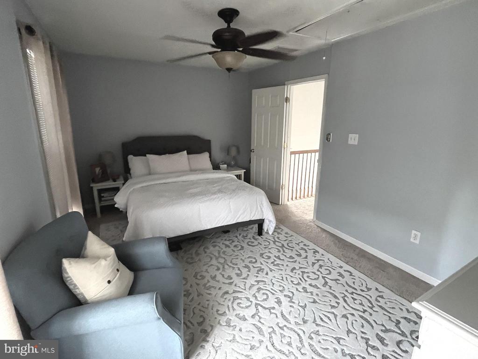
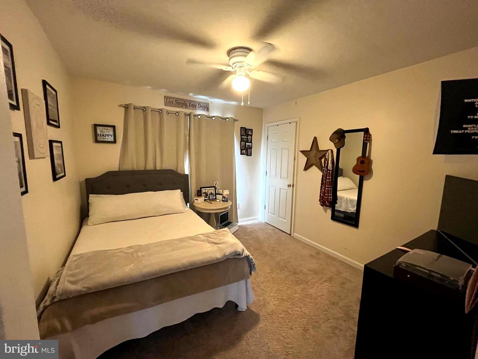
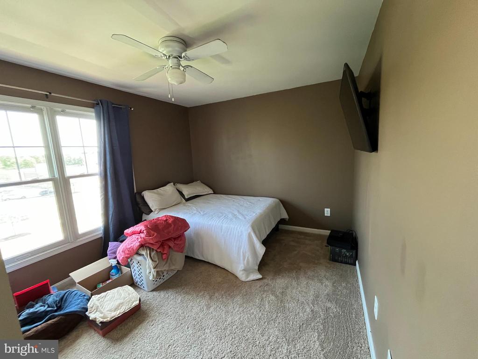
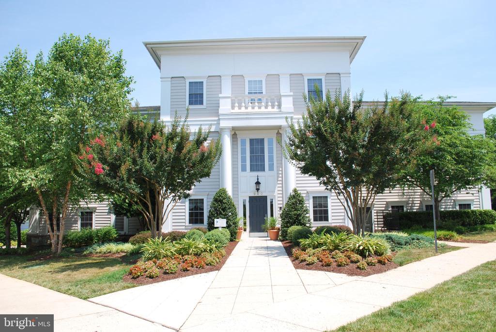
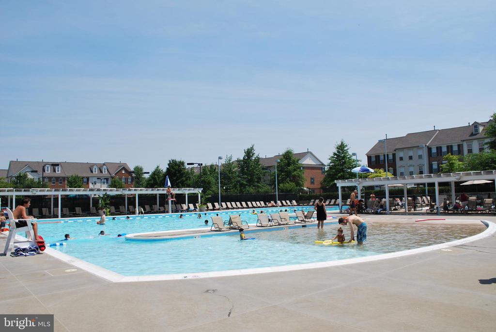
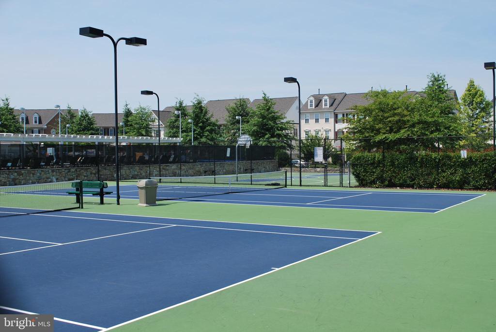
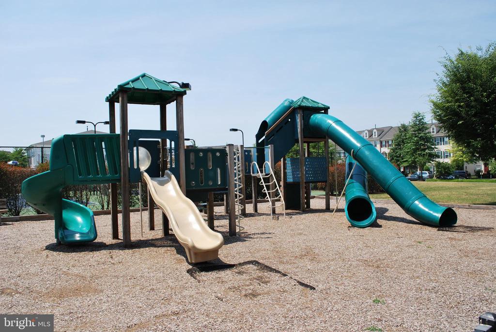
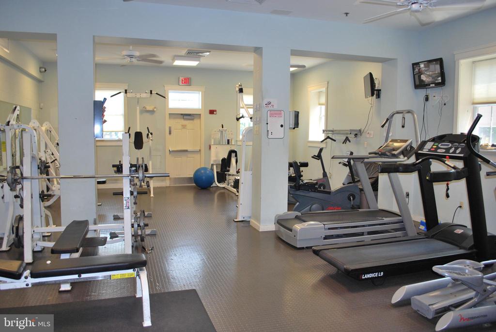
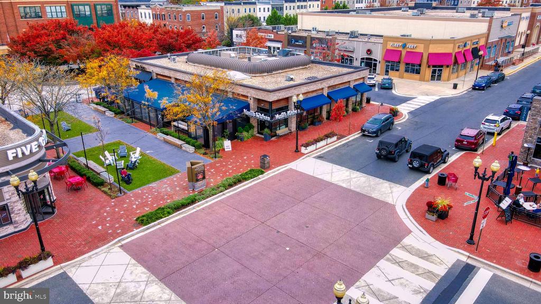
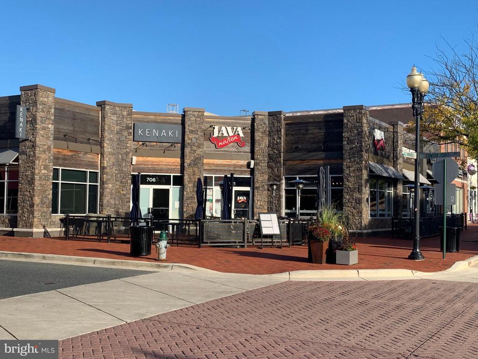
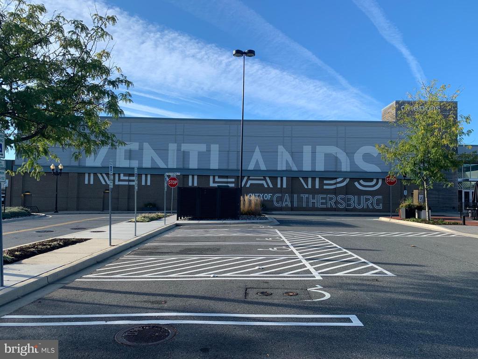
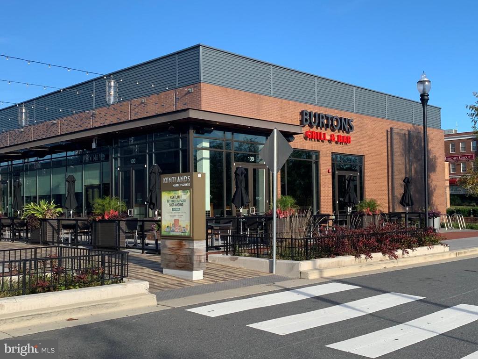
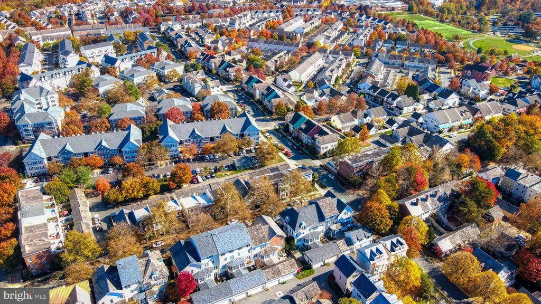
Nestled in the coveted Lakelands community, this beautiful two-level cottage home offers the epitome of modern living. The open and airy floorplan is ideal for entertaining, highlighted by gleaming hardwood floors throughout the living room, dining room, and kitchen areas. A cozy gas fireplace adds warmth and charm on winter evenings. The kitchen features a center island and elegant granite countertops, making meal preparation a pleasure. A convenient powder room completes this level, with access to a tranquil deck, perfect for relaxing outdoors. Upstairs, three spacious bedrooms await, along with two full baths and a convenient laundry closet. Enjoy the community's amenities including pools, tennis courts, fitness facilities, and tot lots, all within close reach of the vibrant Kentlands Town Center. Excellent schools and easy access to public transportation add to the appeal of this special home. Utilities are simplified with a flat fee of $200 covering gas, electricity, and water. Don't miss the chance to experience this exceptional property firsthand.

3
beds

3
baths

2,220 Sq.Ft. LIVING AREA

2,495 Sq.Ft. lot

Features & Amenities

Interior

  • total bedrooms3
  • Total bathrooms3
  • full bathrooms2
  • half bathroom1
  • APPLIANCES Dishwasher, Disposal, Dryer, Exhaust Fan, Icemaker, Microwave, Oven/Range - Electric, Refrigerator, Washer
  • other interior Features Breakfast Area, Combination Kitchen/Living, Combination Dining/Living, Ceiling Fan(s), Floor Plan - Open, Kitchen - Island, Primary Bath(s), Bathroom - Tub Shower, Upgraded Countertops, Wood Floors

Area & Lot

  • Status Leased
  • Date Leased July 26, 2024
  • Living Area2,220 Sq.Ft.
  • Lot Area2,495 Sq.Ft.
  • MLS® IDMDMC2140946
  • TypeResidential
  • YEAR BUILT2000
  • NeighborhoodGaithersburg
  • Architecture StylesColonial

Exterior

  • STORIES2
  • water SourcePublic
  • parkingDriveway
  • HEAT TYPEForced Air
  • AIR CONDITIONINGCentral A/C, Ceiling Fan(s)
  • sewerPublic Sewer
  • SubstructureSlab
  • Disability FeaturesNone
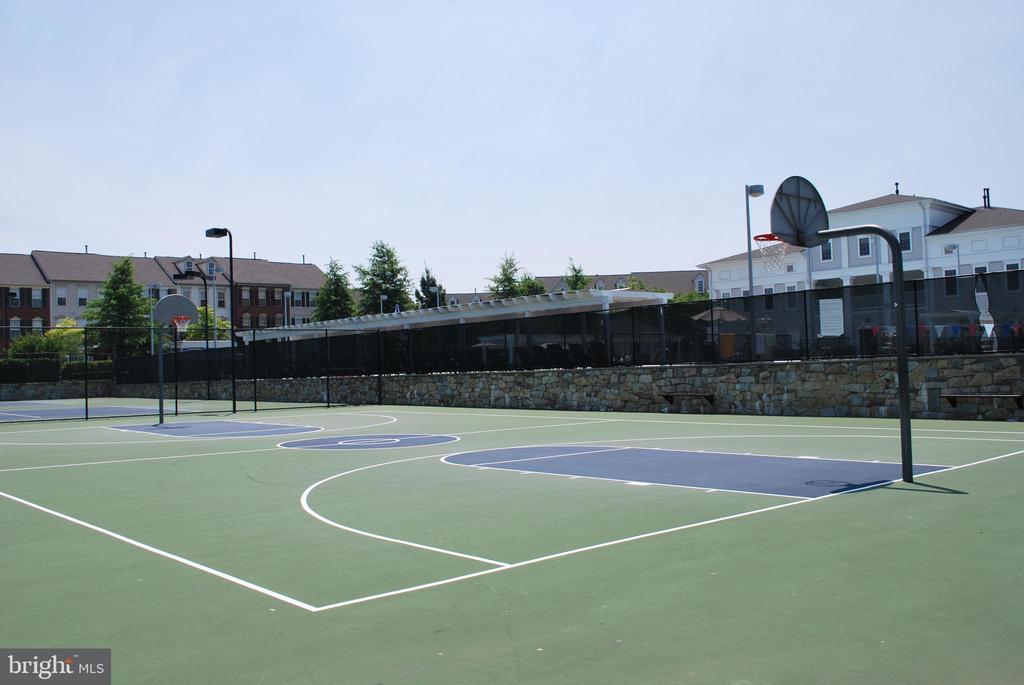
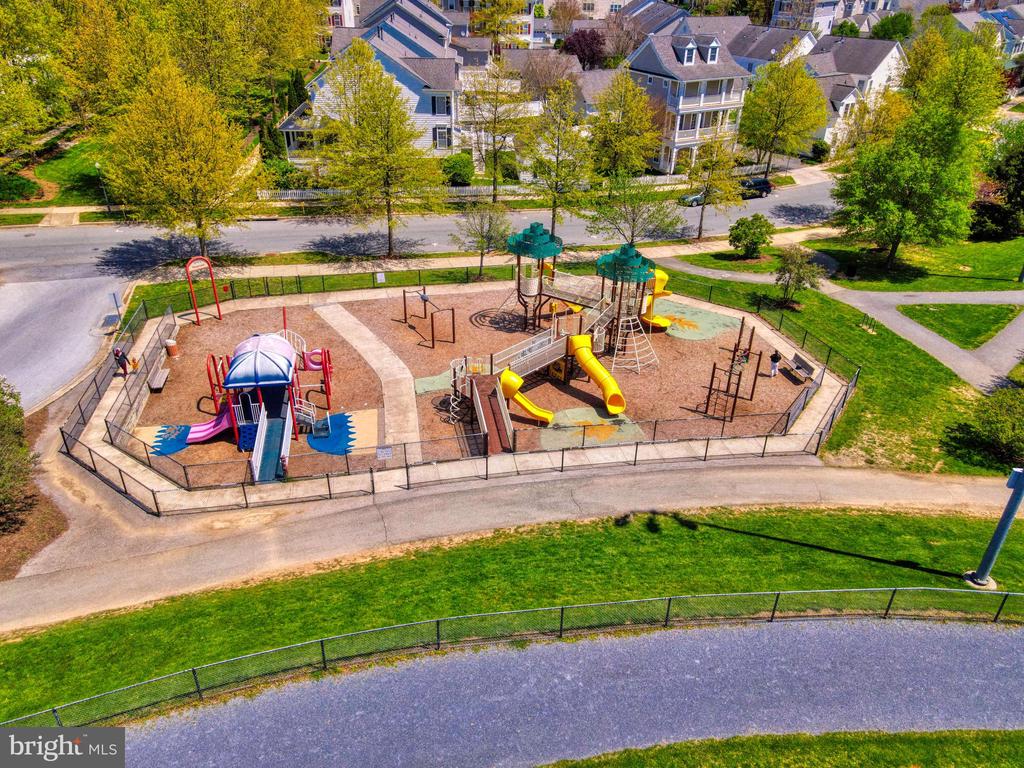
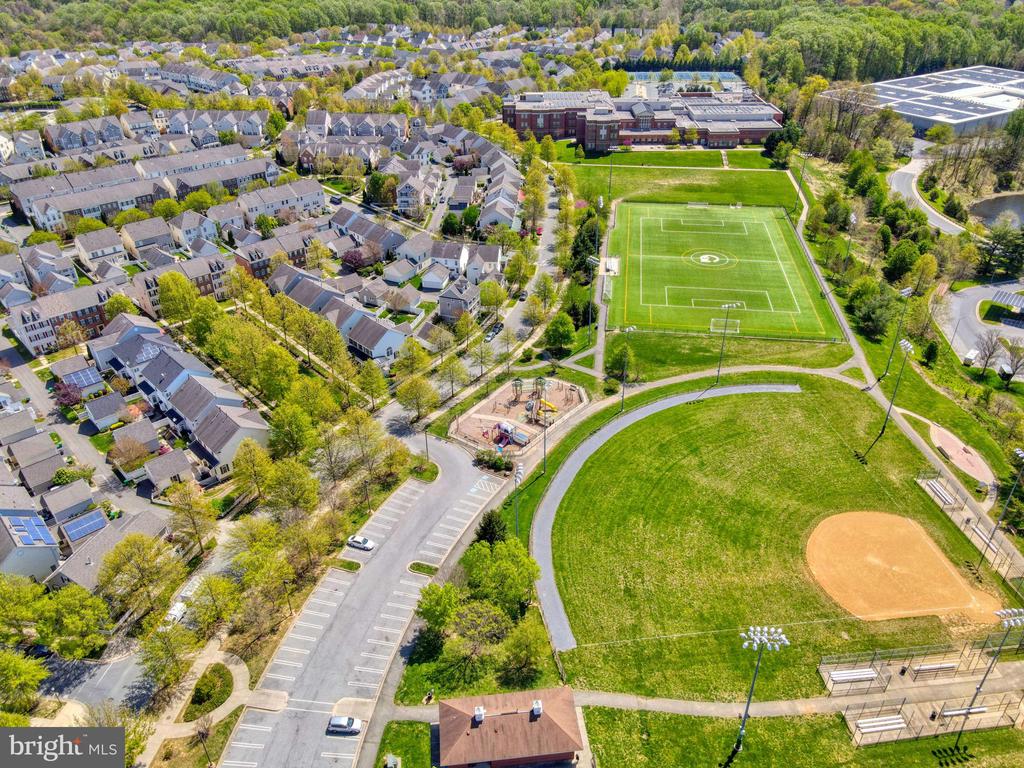
  • HOA AmenitiesBasketball Courts, Common Grounds, Exercise Room, Fitness Center, Lake, Pool - Outdoor, Tennis Courts, Tot Lots/Playground

Financial

  • Lease Price$2,795/mo
  • Zoning MXD

Gaithersburg

Convenient and bustling, with something for everyone

Explore

Work With Us

The Prigal Brothers and Associates of RLAH @Properties philosophy is: Treat EVERYONE like family. Their clients are their family and they go the extra mile to stay in touch with them. The team provides support for a lifetime!