506 FALLSGROVE DRIVE
SEE ALL PHOTOS
506 FALLSGROVE DRIVE
Courtesy of RLAH @properties
Active Under Contract

506 FALLSGROVE DRIVE

506 FALLSGROVE DRIVE, ROCKVILLE, MD 20850

$3,695/month
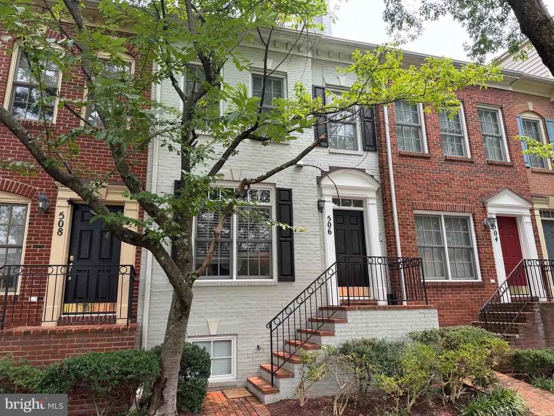
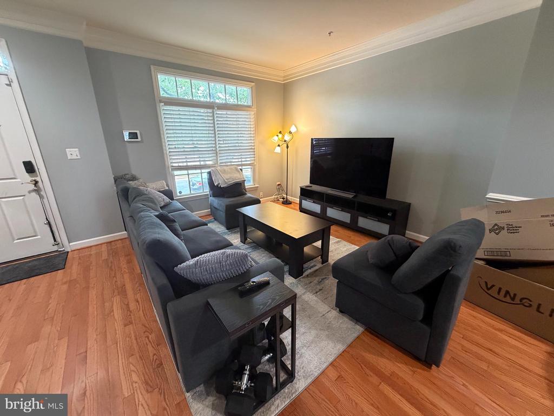
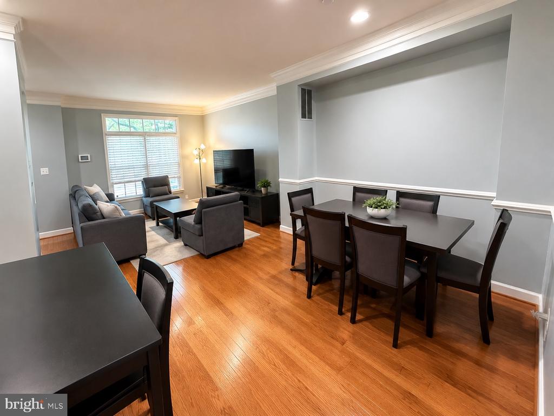
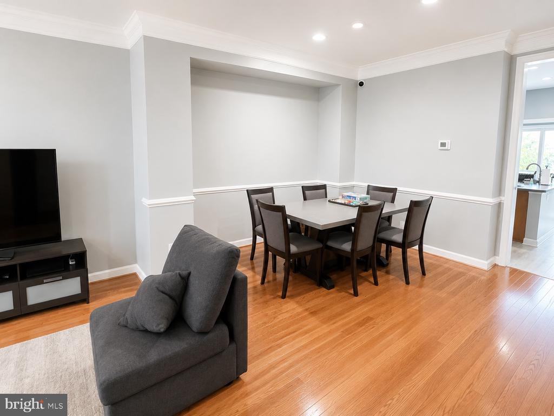
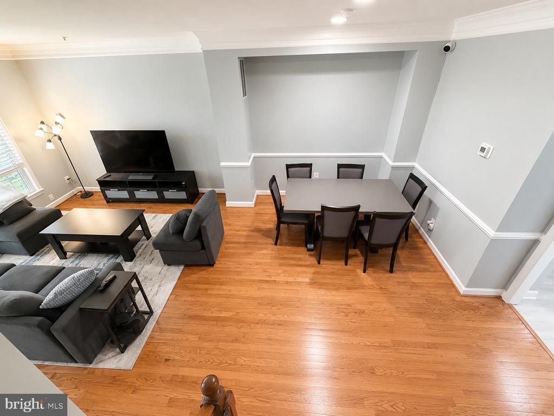
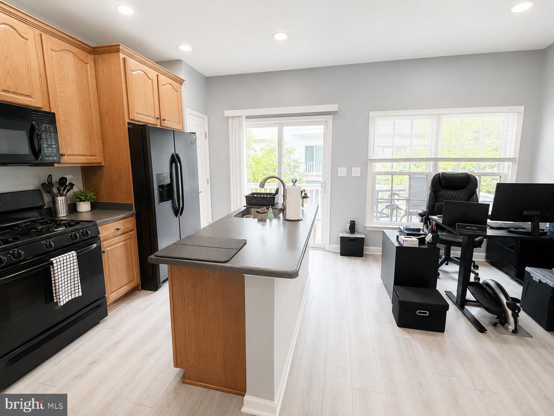
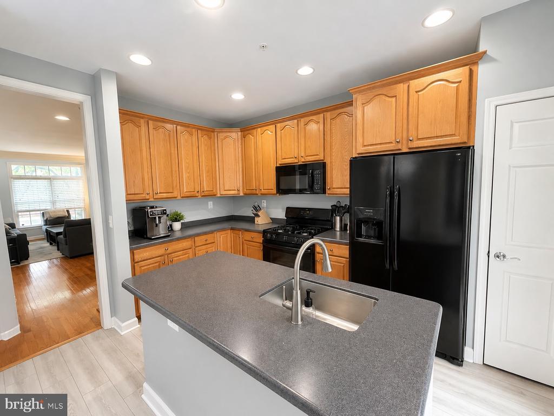
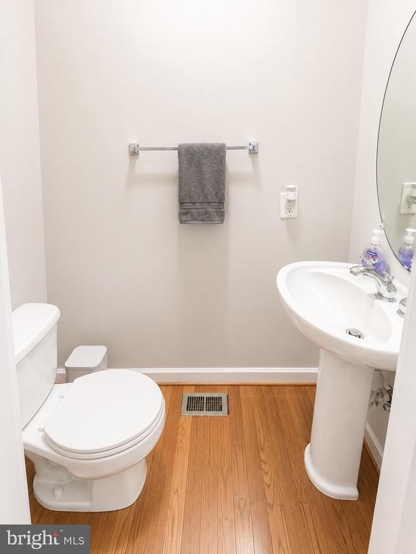
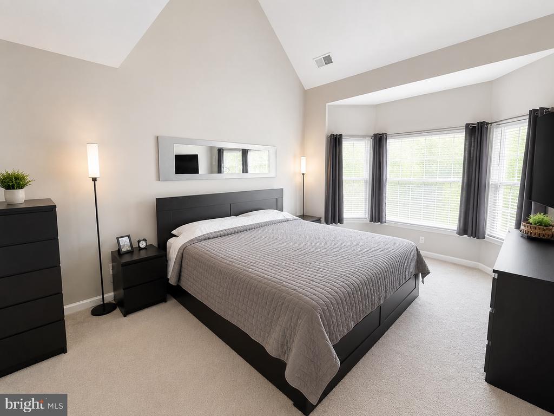
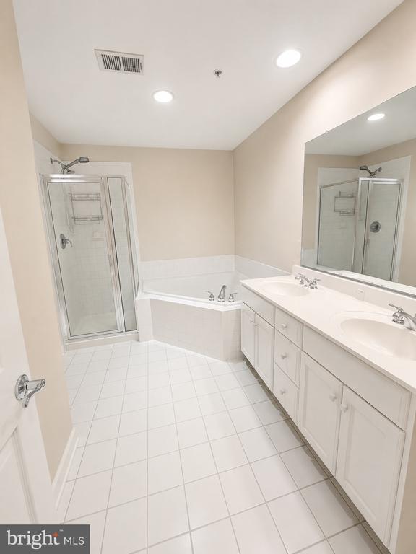
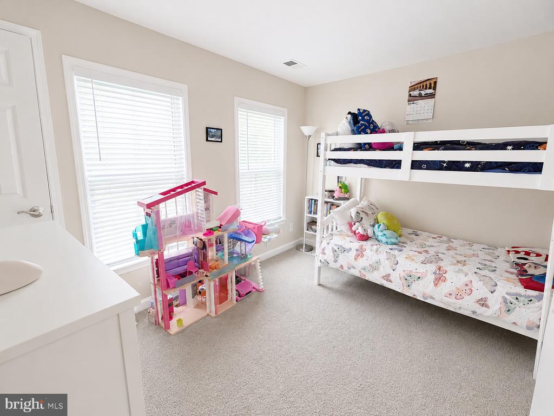
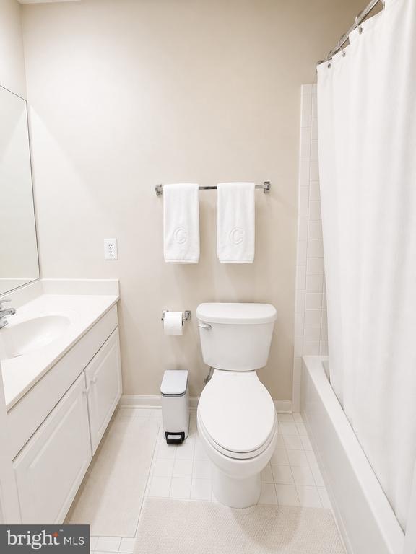
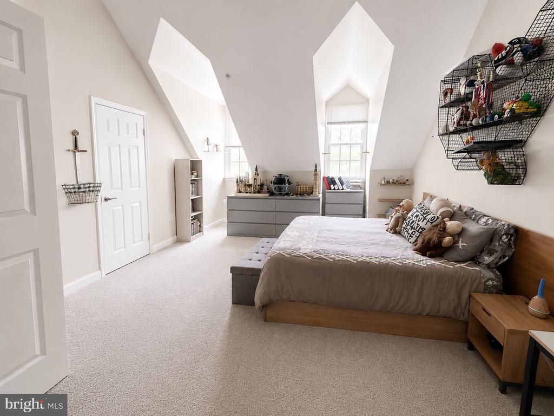
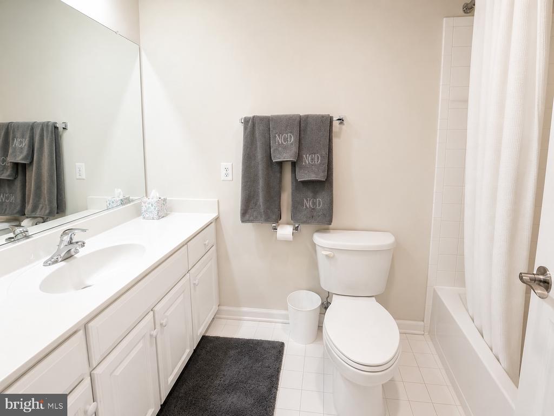
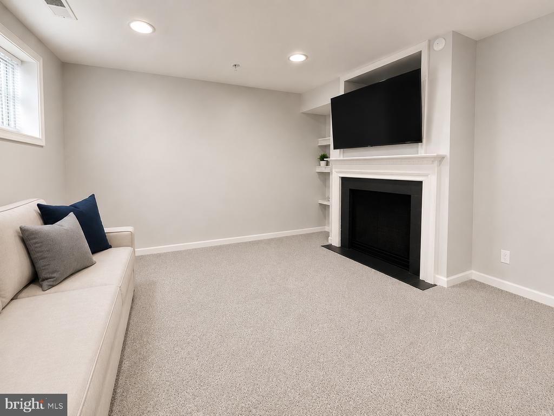
Beautiful 4-Level Garage Townhome in Sought-After Fallsgrove! This spacious and beautifully updated home offers 3 large Bedrooms, 3.5 Baths, and a 2-car attached garage. A standout feature is that each Bedroom has its own Full Bath, providing exceptional comfort and privacy for family members or guests. The Main Level showcases hardwood flooring throughout the Foyer, Living Room, and Dining Room. The bright Kitchen features a center island, Corian countertops, LVP flooring, and direct access to the deck, making it perfect for everyday living and entertaining. All bedrooms are generously sized with abundant natural light. New luxury vinyl plank flooring is set to be installed throughout all Bedrooms and the finished Lower Level before move in as well as new Berber plush carpet on the stairs and landings! The Basement offers a spacious Recreation Room with a cozy gas fireplace, creating the perfect space to relax, work, or entertain. Enjoy the unbeatable Fallsgrove lifestyle with shopping, dining, parks, and community amenities just a short distance from your front door.

3
beds

4
baths

1,670 Sq.Ft. LIVING AREA

1,076 Sq.Ft. lot

Features & Amenities

Interior

  • total bedrooms3
  • Total bathrooms4
  • full bathrooms3
  • half bathroom1
  • Fireplace Gas/Propane
  • APPLIANCES Dishwasher, Disposal, Exhaust Fan, Icemaker, Oven/Range - Gas, Refrigerator, Washer
  • other interior Features Breakfast Area, Kitchen - Table Space, Upgraded Countertops, Primary Bath(s), Wood Floors

Area & Lot

  • Status Active Under Contract
  • Living Area1,670 Sq.Ft.
  • Total Area1,670 Sq.Ft.
  • Lot Area1,076 Sq.Ft.
  • MLS® IDMDMC2246414
  • TypeResidential
  • YEAR BUILT2002
  • NeighborhoodRockville
  • Architecture StylesColonial
  • Elementary SchoolRITCHIE PARK
  • Middle SchoolJULIUS WEST
  • School DistrictMONTGOMERY COUNTY PUBLIC SCHOOLS

Exterior

  • STORIES4
  • Garage Space2.0
  • water SourcePublic
  • PoolYes - Community
  • roofComposite
  • parkingOn Street, Attached Garage
  • HEAT TYPEZoned
  • AIR CONDITIONINGZoned
  • sewerPublic Sewer
  • SubstructureSlab
  • Disability FeaturesNone

Financial

  • Lease Price$3,695/mo
  • Zoning R200

Rockville

Pleasant, charming, old-fashioned America realized

Explore

Work With Us

The Prigal Brothers and Associates of RLAH @Properties philosophy is: Treat EVERYONE like family. Their clients are their family and they go the extra mile to stay in touch with them. The team provides support for a lifetime!