18858 BROKEN OAK ROAD
SEE ALL PHOTOS
18858 BROKEN OAK ROAD
For Sale

18858 BROKEN OAK ROAD

18858 BROKEN OAK ROAD, BOYDS, MD 20841

$630,000
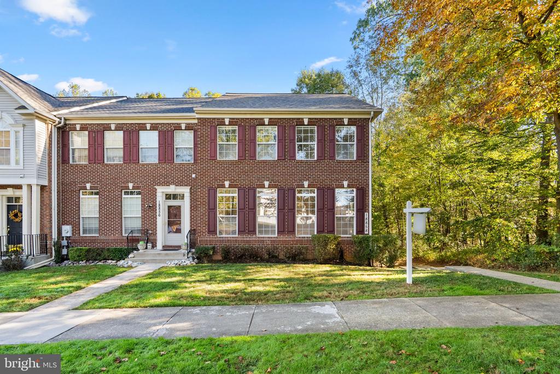
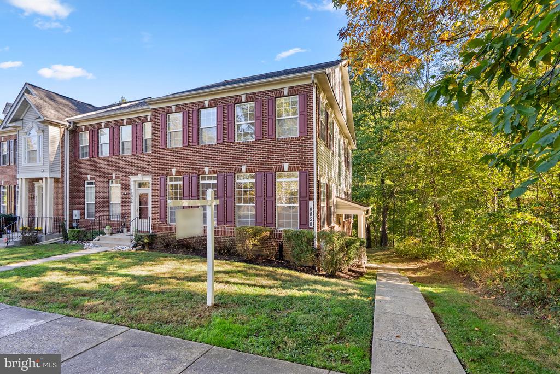
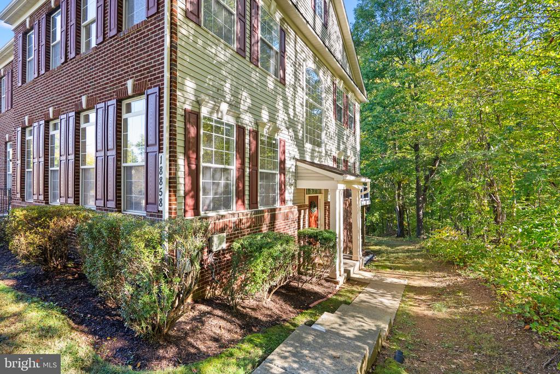
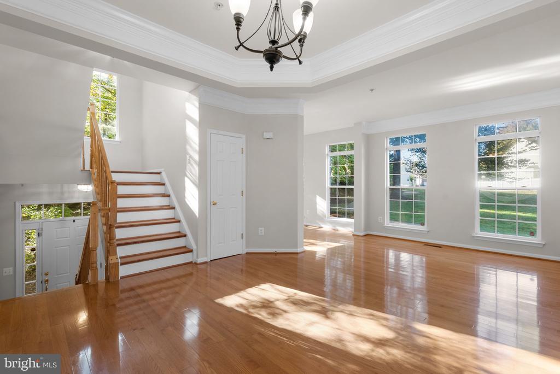
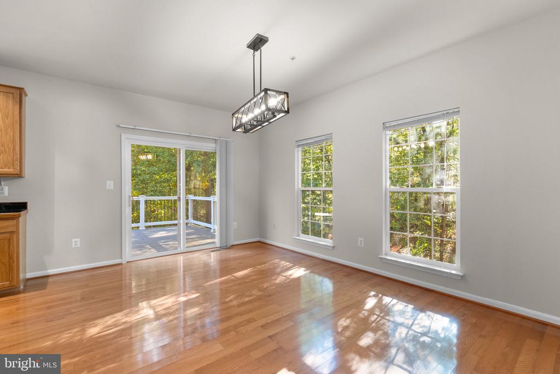
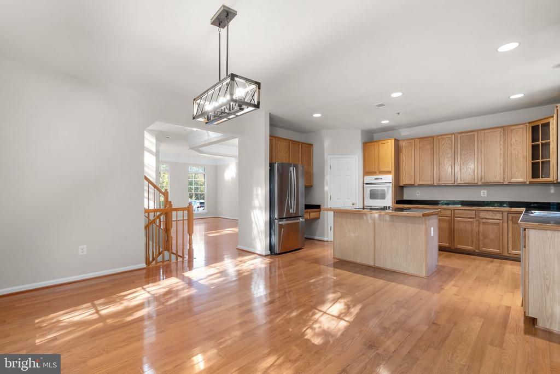
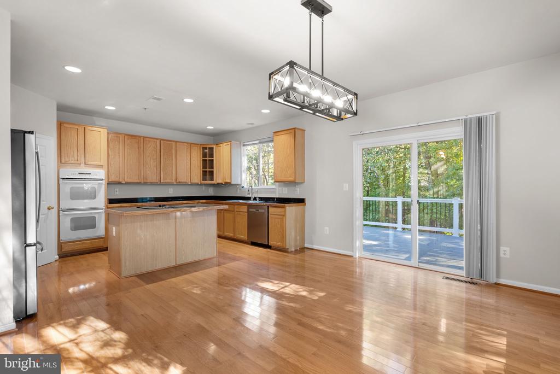
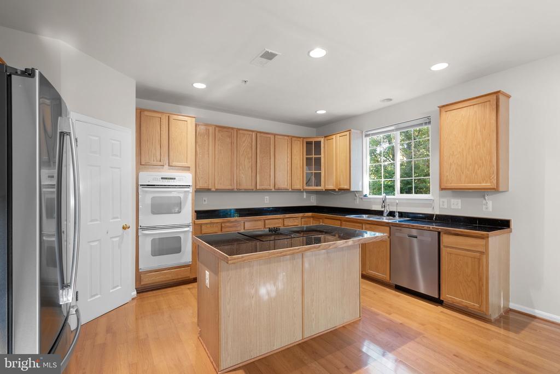
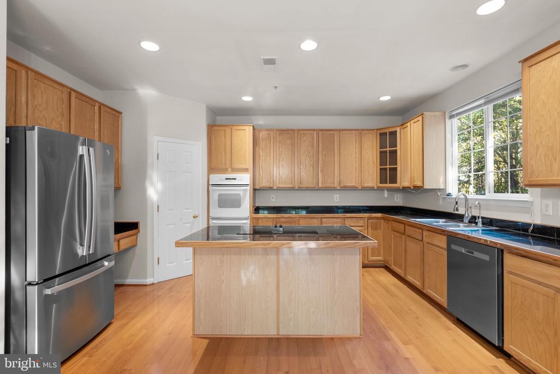
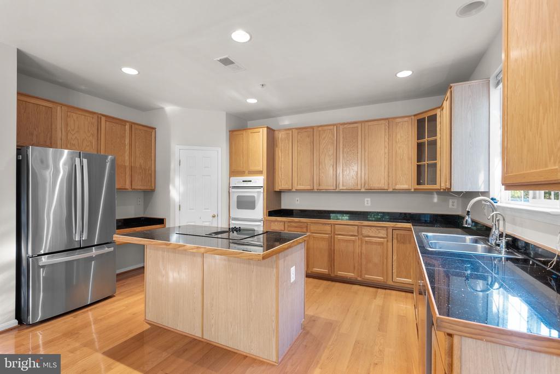
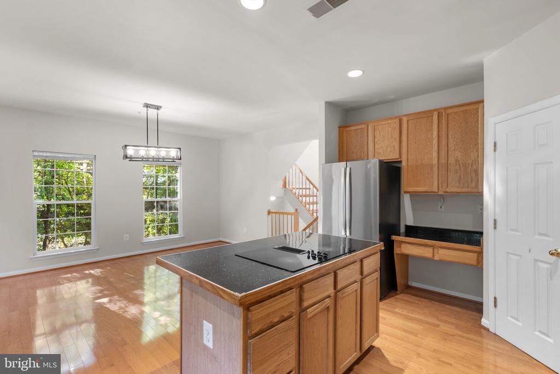
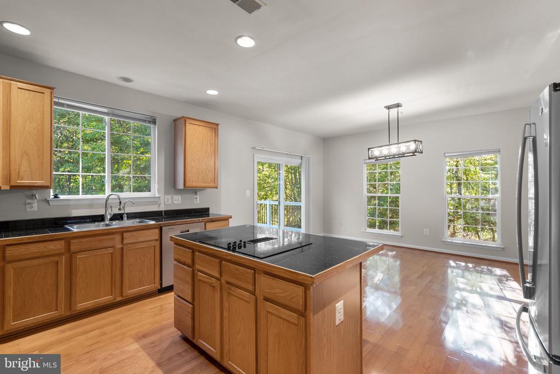
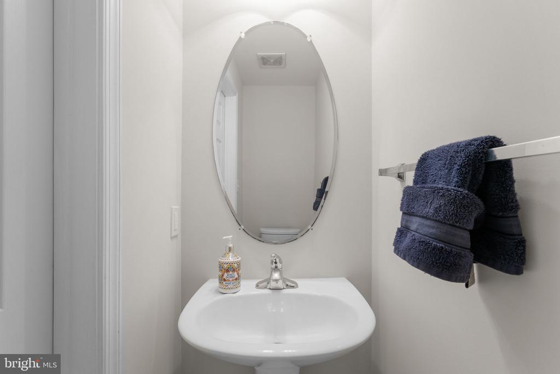
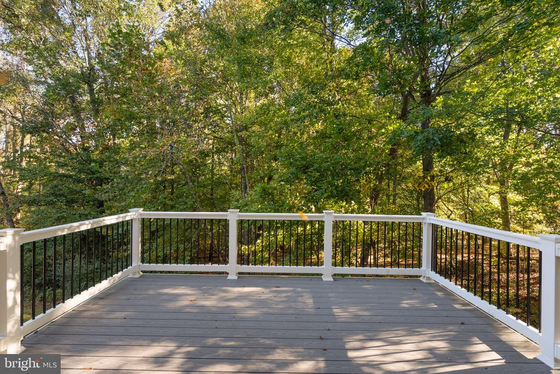
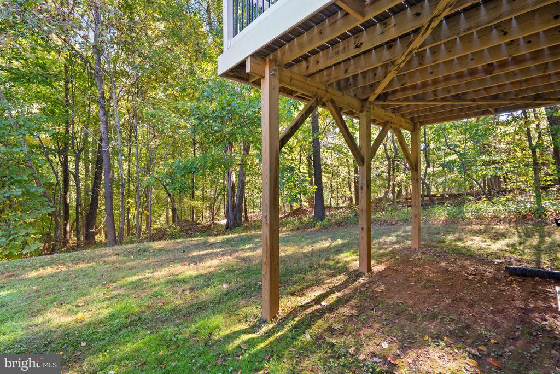
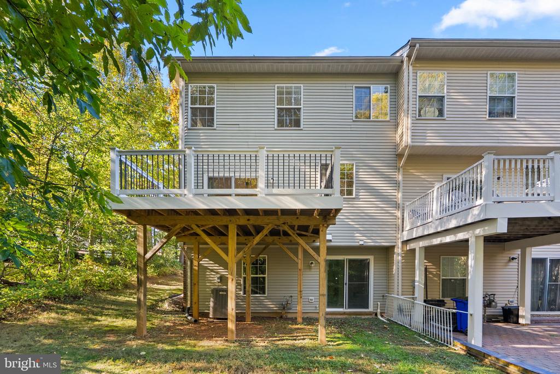
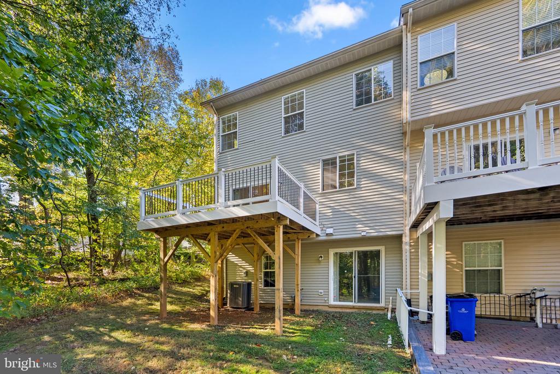
Stunning brick-front, end-unit townhome backing and siding to trees, offering beautiful wooded views and spacious living areas! A welcoming foyer with hardwood flooring and a powder room with a pedestal sink set the tone. The large eat-in kitchen features 42-inch cabinetry, an electric cooktop, double oven, double-bowl sink, and a generous pantry. A stainless steel refrigerator and dishwasher, both installed in 2025, add modern convenience. Sliding glass doors lead to the deck, installed in 2024--perfect for outdoor dining and relaxing.

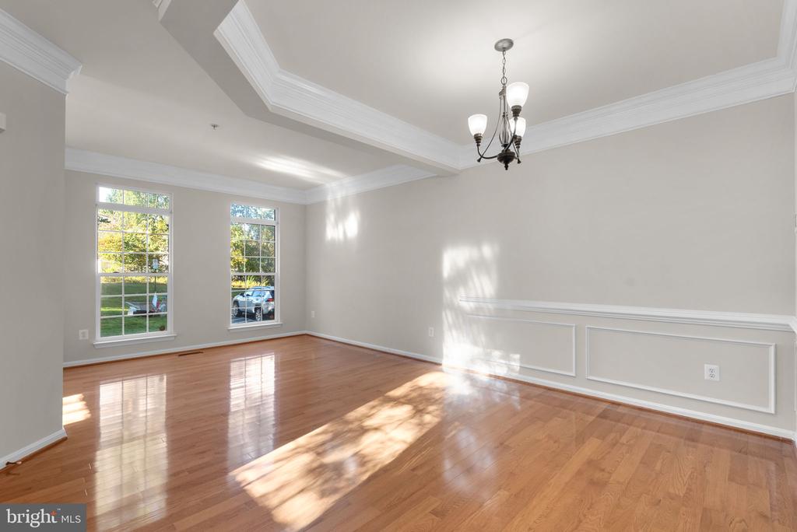
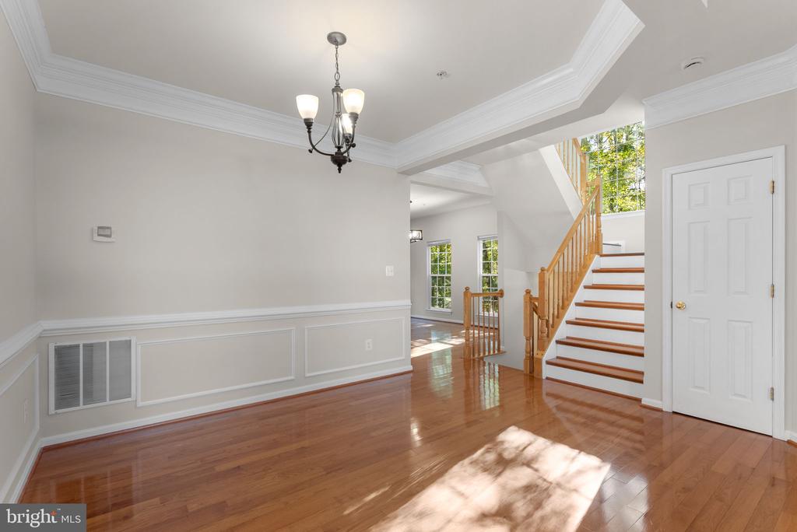
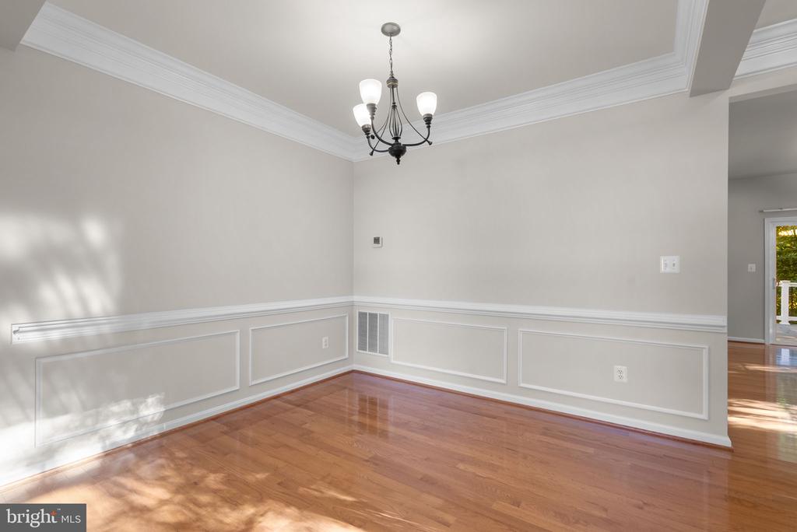
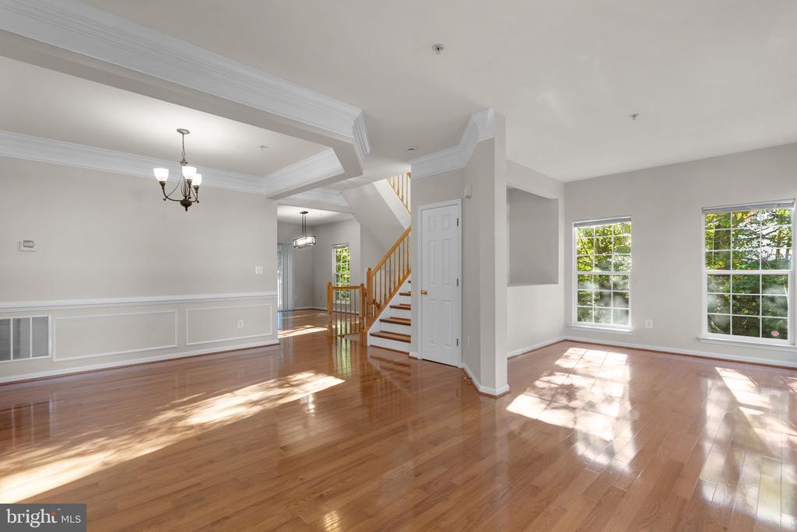
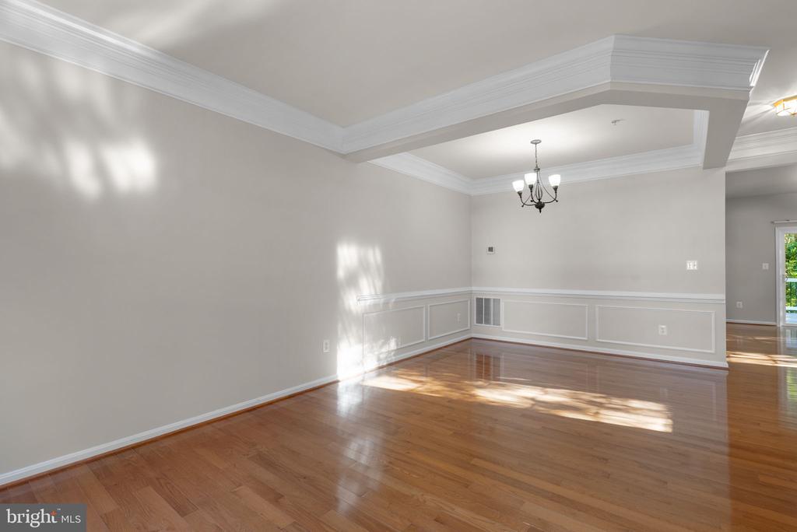
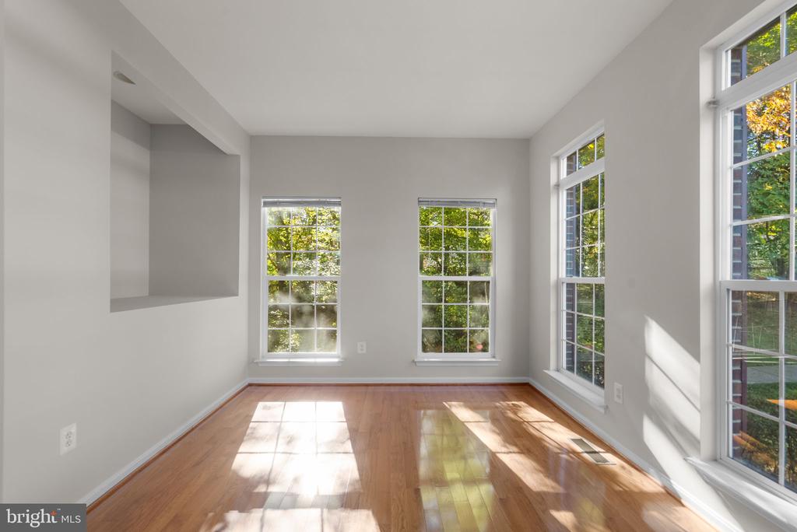
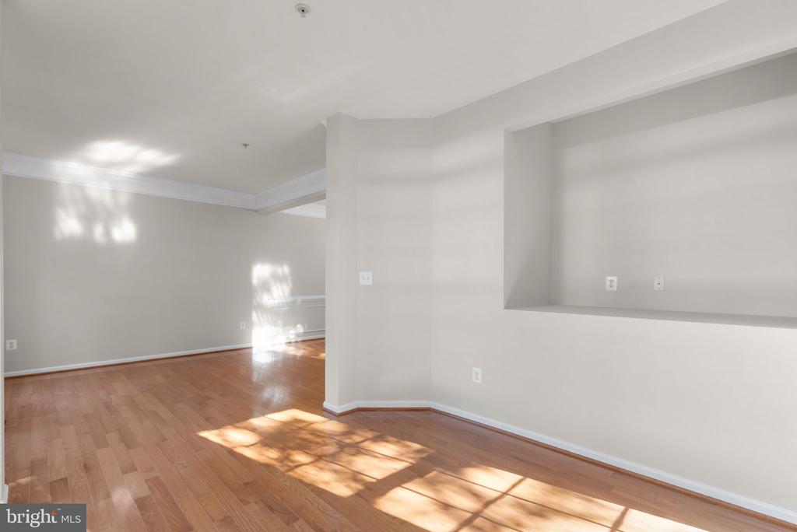
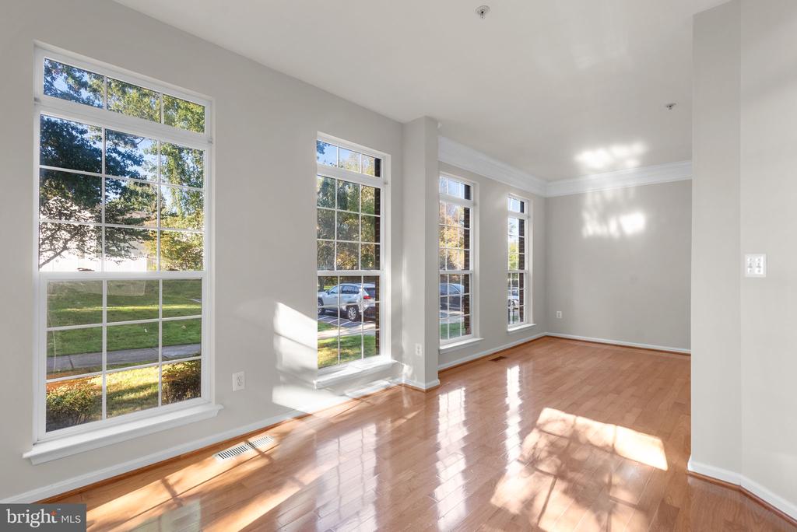
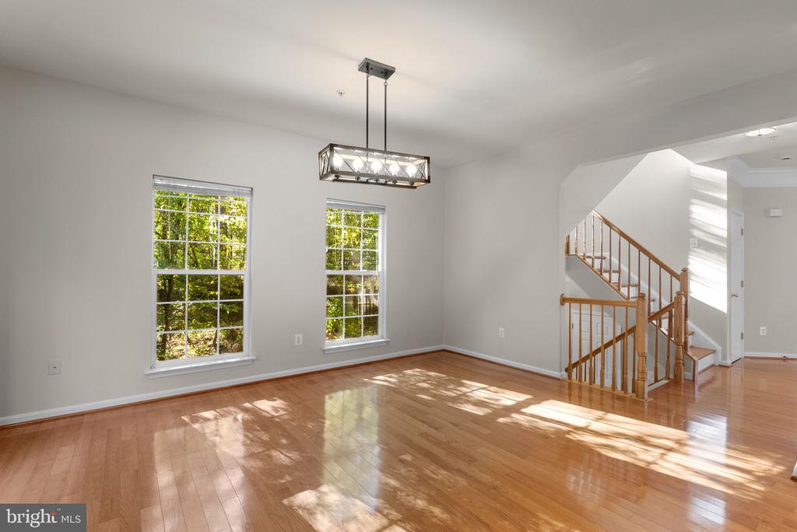
Hardwood flooring continues through the elegant Dining Room, featuring a tray ceiling, chandelier, three-piece crown molding, and chair rail. The spacious Living Room also showcases three-piece crown molding and flows into an adjoining Den with hardwood flooring, providing flexible space for a home office or sitting area.

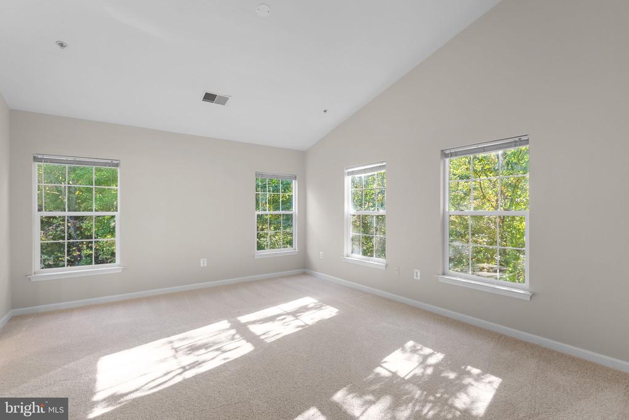
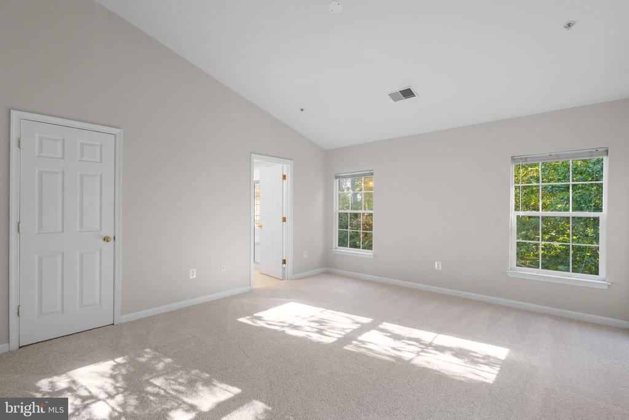
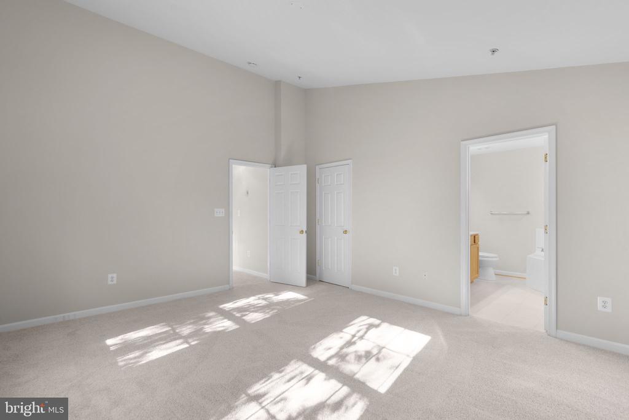
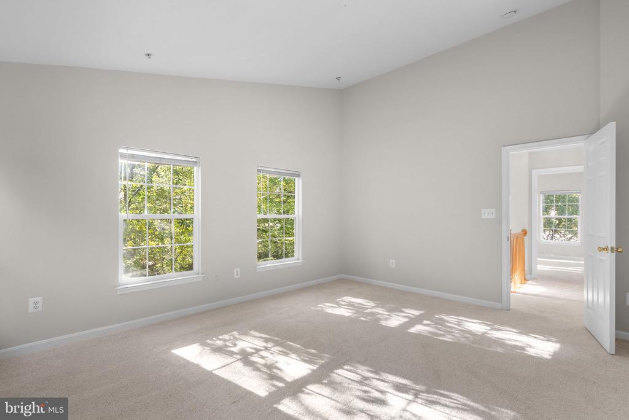
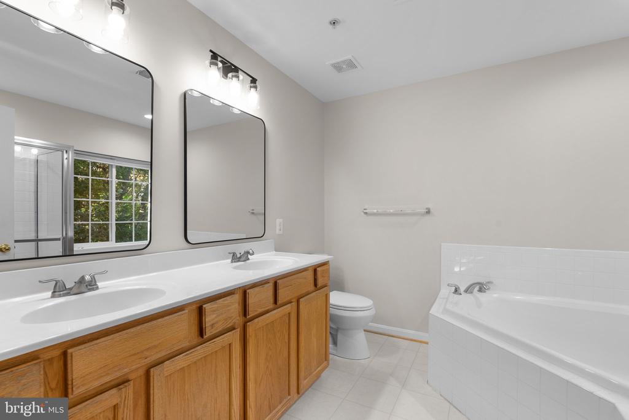
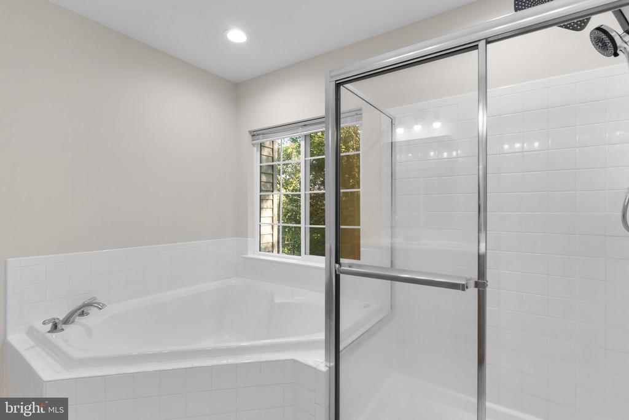
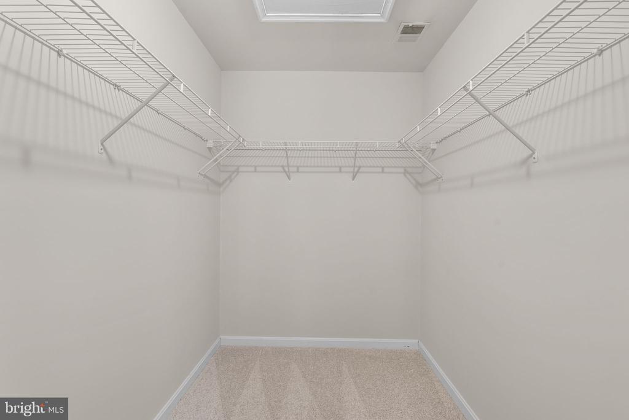
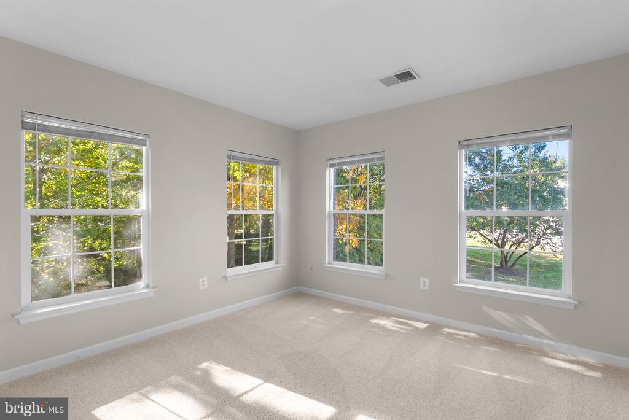
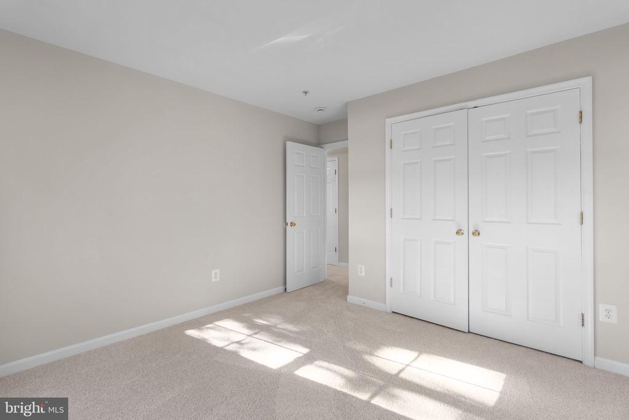
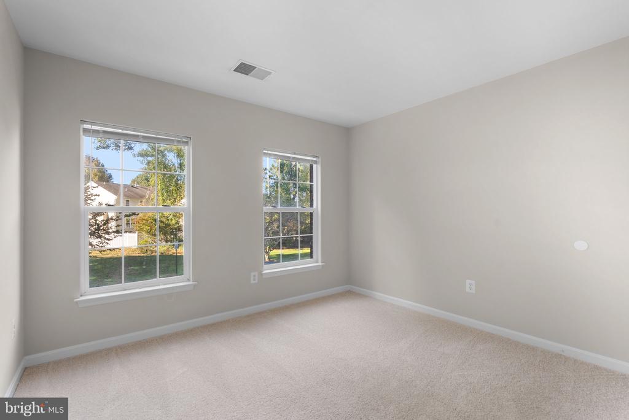
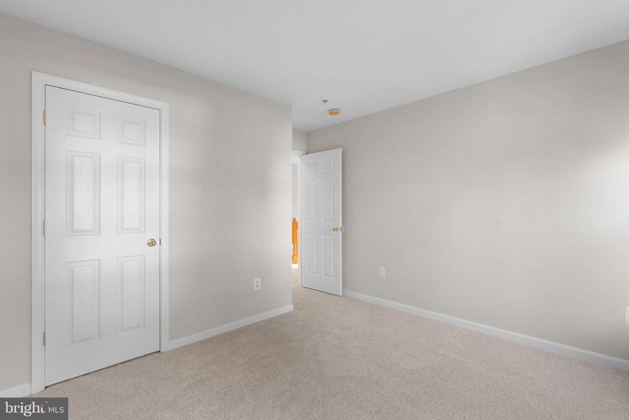
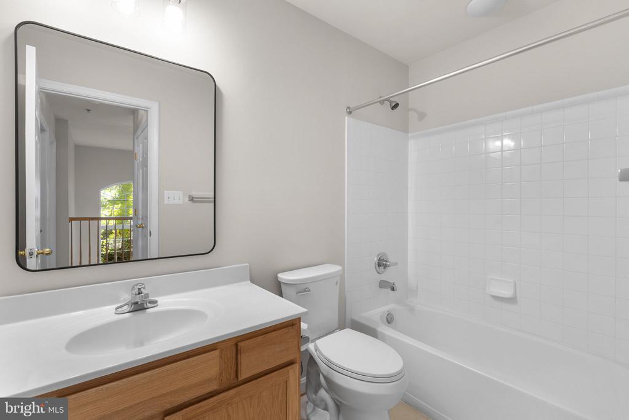
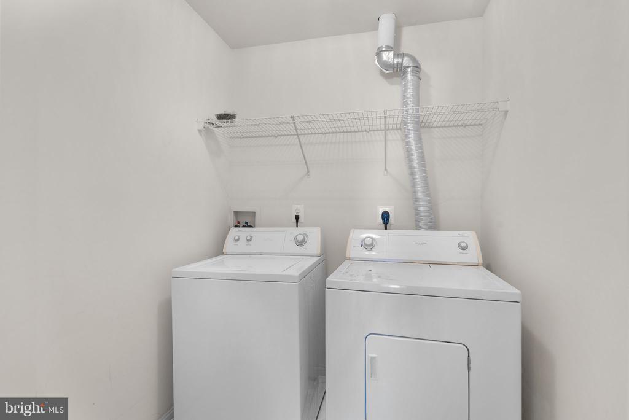
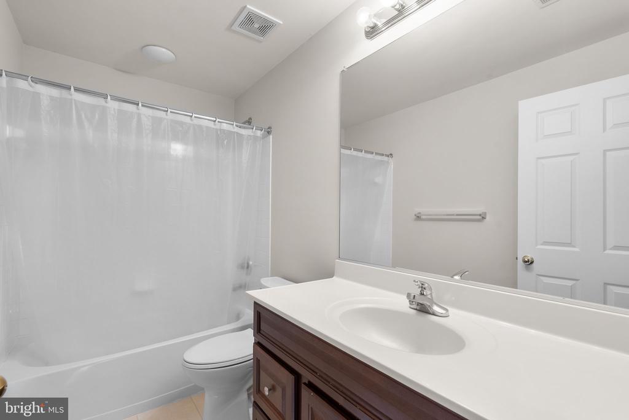
Upstairs, the expansive Primary Suite offers a vaulted ceiling, rear and side windows, a large walk-in closet, and a private bathroom with a double vanity, separate soaking tub, and shower. Two additional spacious bedrooms feature new carpet and ample closet space. A Hall Bathroom with a tub/shower combination and a linen closet complete this level. For added convenience, there is a large laundry room on the bedroom level.

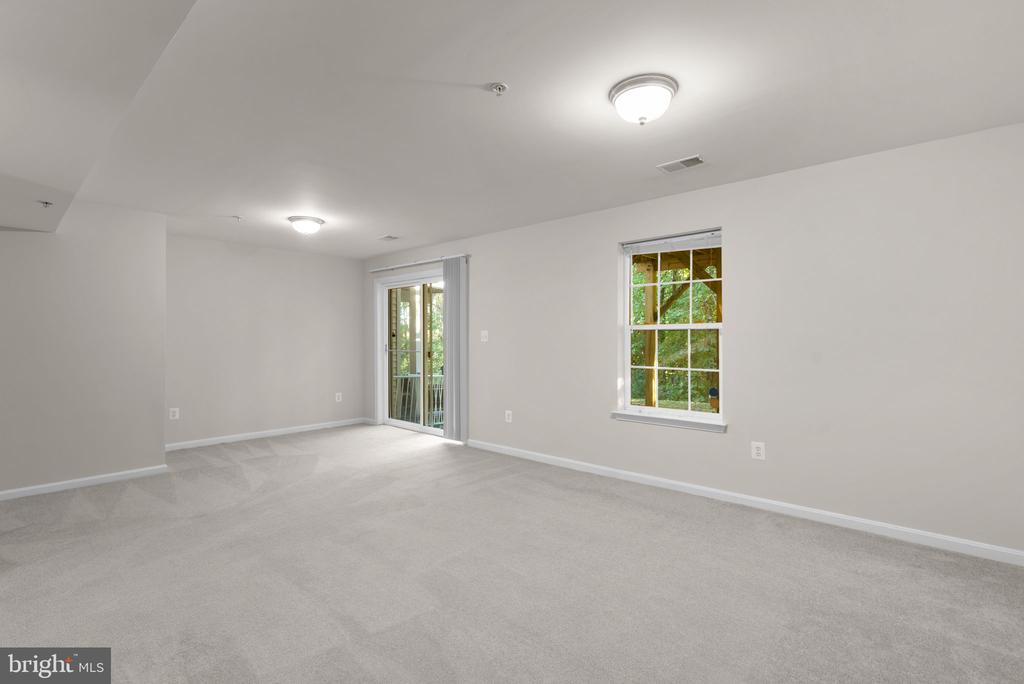
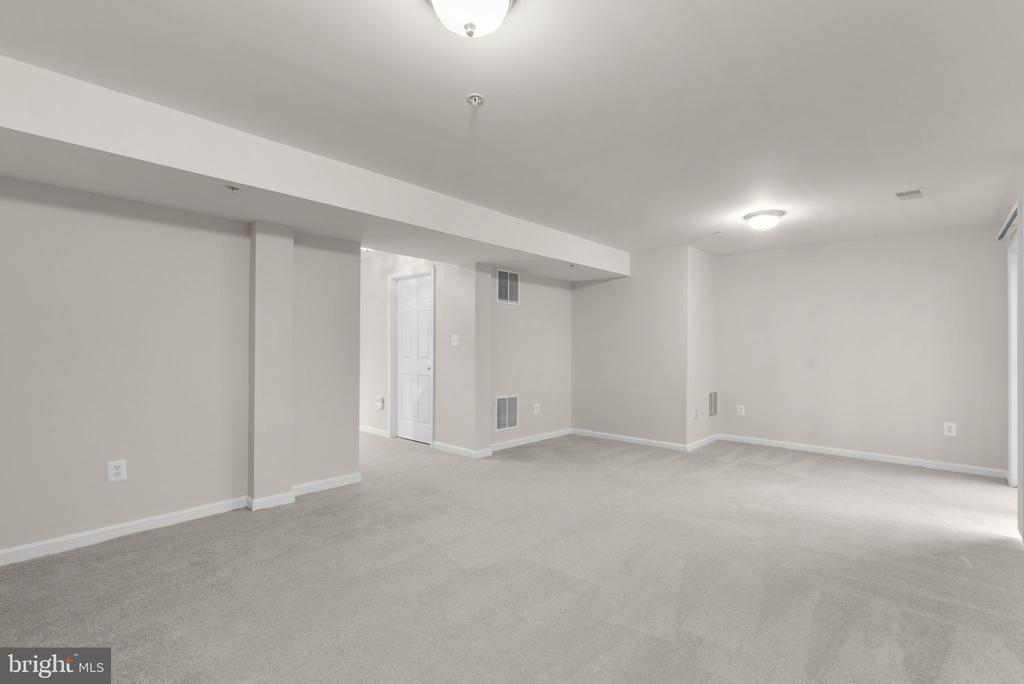
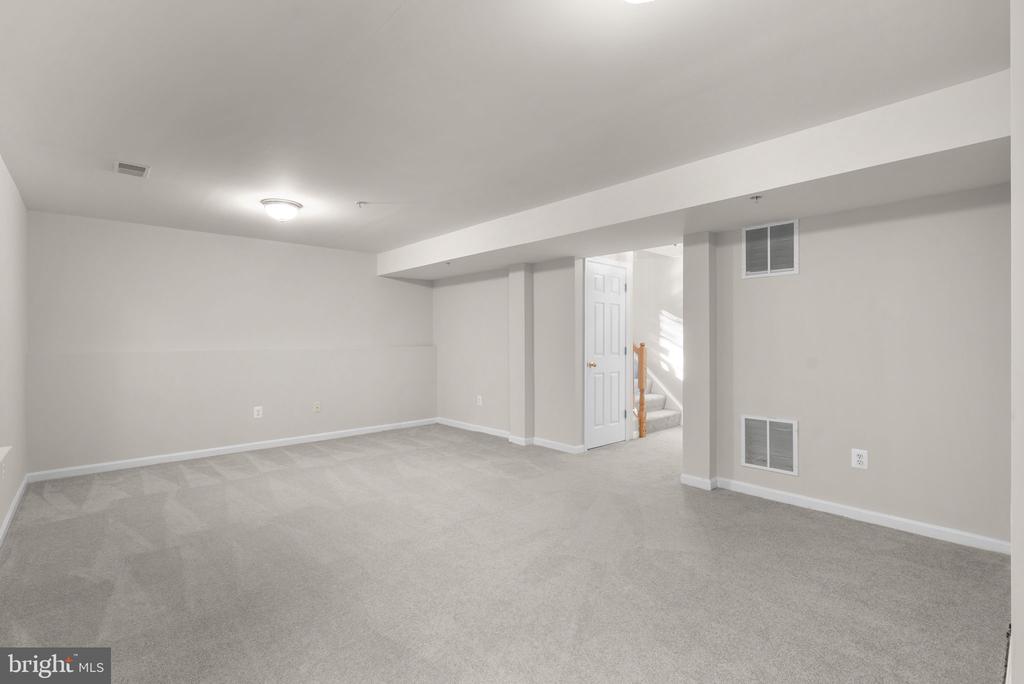
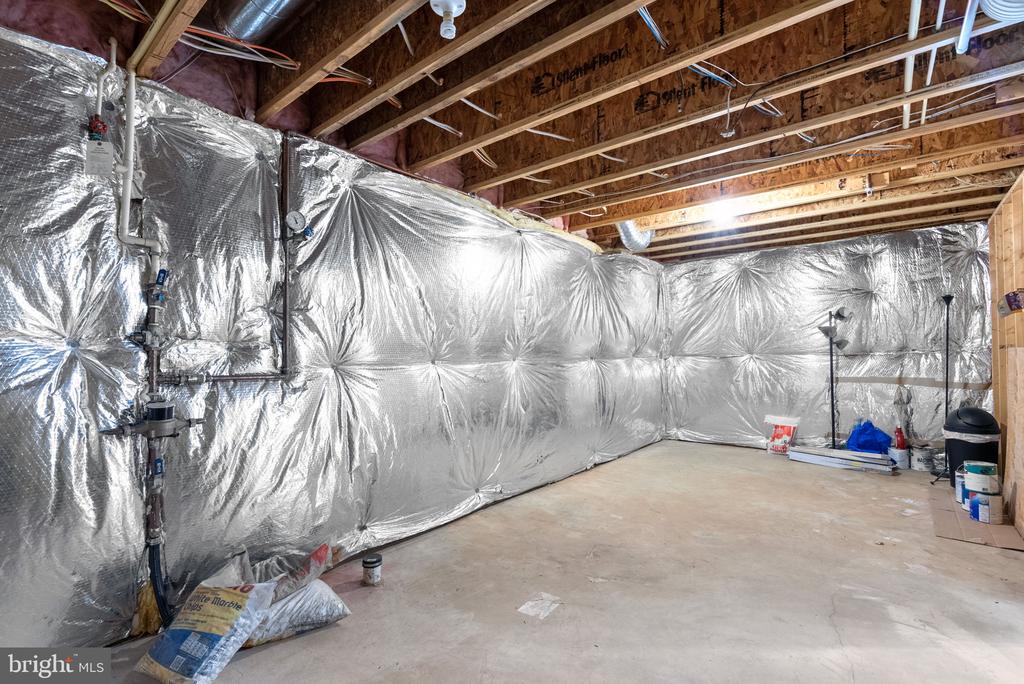
The large finished walk-out basement offers versatile recreation space, plenty of closets, and a generous storage/utility room. Major updates include the roof (2023), HVAC (2020), and water heater (2022). Freshly painted and new carpet. Move-in Ready. Enjoy a convenient location close to the Maryland SoccerPlex, shopping, and much more!

3
beds

4
baths

2,324 Sq.Ft. LIVING AREA

2,378 Sq.Ft. lot

Larry Prigal

Larry Prigal

Richard Prigal

Richard Prigal

Features & Amenities

Interior

  • total bedrooms3
  • Total bathrooms4
  • full bathrooms3
  • half bathroom1
  • APPLIANCES Cooktop, Dishwasher, Disposal, Dryer - Front Loading, Icemaker, Oven - Double, Oven - Wall, Refrigerator, Washer - Front Loading
  • other interior Features Bathroom - Soaking Tub, Bathroom - Stall Shower, Breakfast Area, Carpet, Chair Railings, Combination Dining/Living, Crown Moldings, Dining Area, Kitchen - Eat-In, Kitchen - Gourmet, Kitchen - Island, Kitchen - Table Space, Pantry, Primary Bath(s), Sprinkler System, Walk-in Closet(s), Wood Floors

Area & Lot

  • Status For Sale
  • Living Area2,324 Sq.Ft.
  • Total Area2,688 Sq.Ft.
  • Lot Area2,378 Sq.Ft.
  • MLSĀ® IDMDMC2260730
  • TypeTownhouse
  • YEAR BUILT2003
  • Architecture StylesColonial
  • Elementary SchoolSPARK M. MATSUNAGA
  • Middle SchoolKINGSVIEW
  • High SchoolNORTHWEST
  • School DistrictMONTGOMERY COUNTY PUBLIC SCHOOLS

Exterior

  • STORIES3
  • water SourcePublic
  • PoolNo Pool
  • parkingParking Lot
  • HEAT TYPECentral, Forced Air
  • AIR CONDITIONINGCentral A/C
  • sewerPublic Sewer
  • SubstructureConcrete Perimeter
  • Disability FeaturesNone

Financial

  • Sales Price$630,000
  • Real Estate Tax $6,653/yr
  • HOA $181/mo
  • Zoning R200

Work With Us

The Prigal Brothers and Associates of RLAH @Properties philosophy is: Treat EVERYONE like family. Their clients are their family and they go the extra mile to stay in touch with them. The team provides support for a lifetime!