17609 STONERIDGE COURT
SEE ALL PHOTOS
17609 STONERIDGE COURT
Courtesy of RLAH @properties
For Sale

17609 STONERIDGE COURT

17609 STONERIDGE COURT, GAITHERSBURG, MD 20878

$785,000
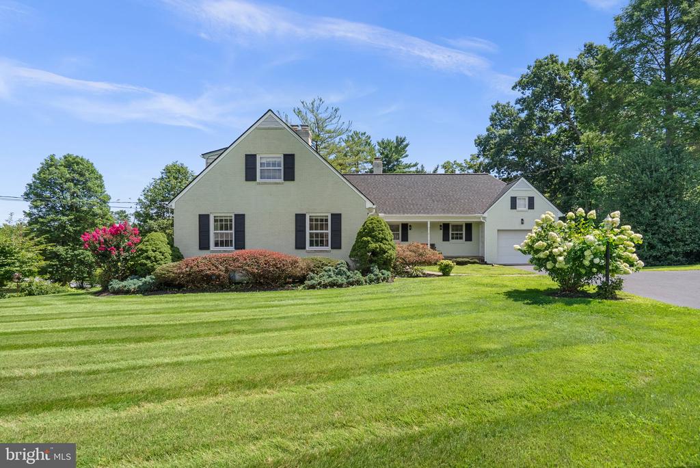
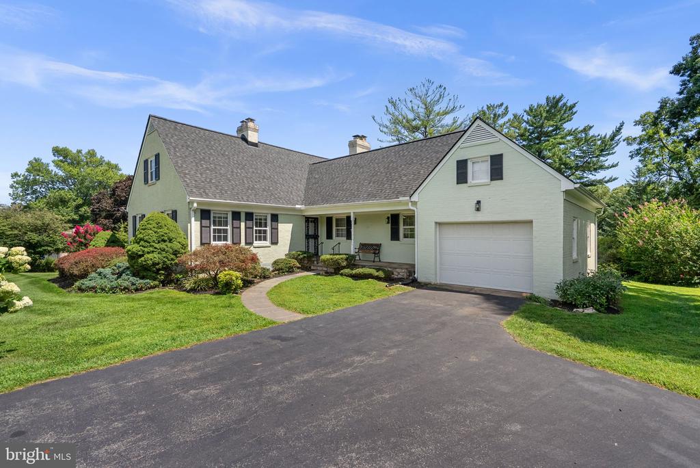
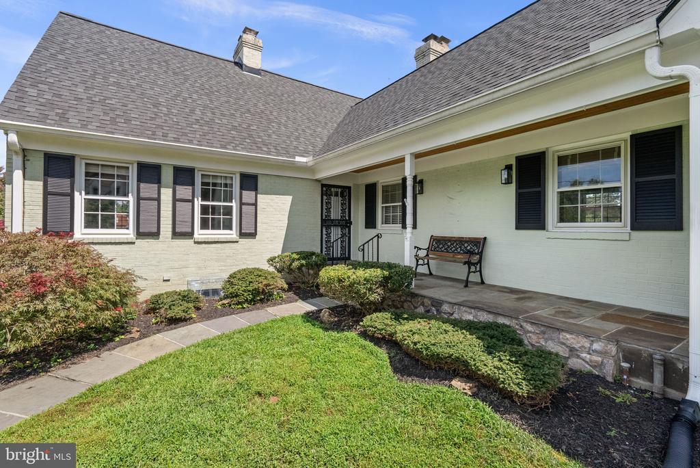
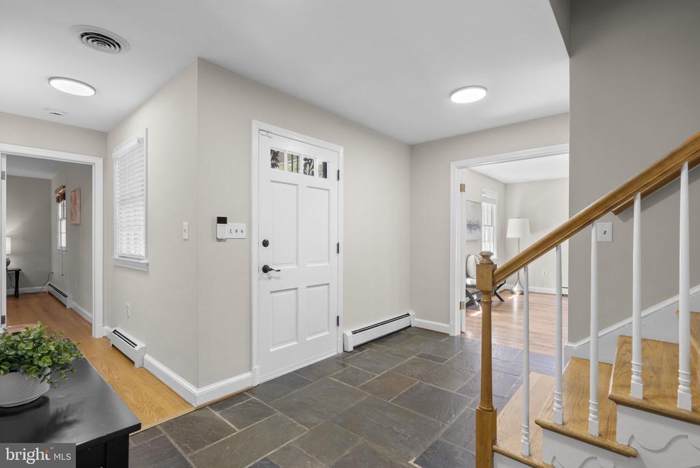
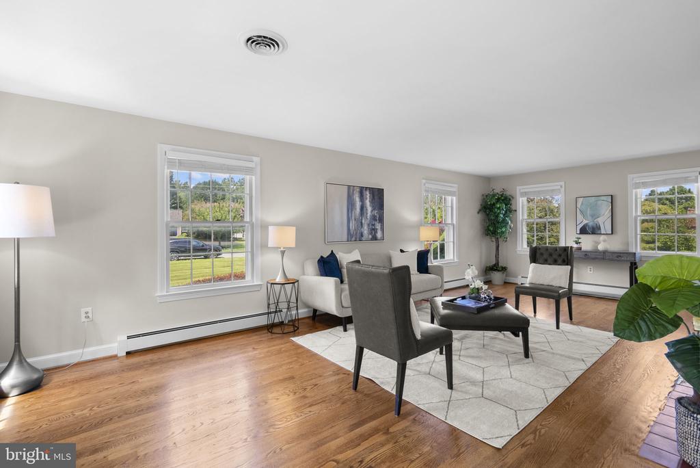
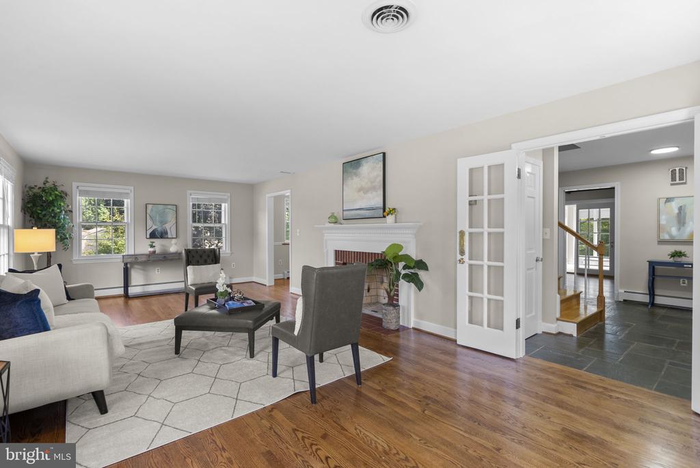
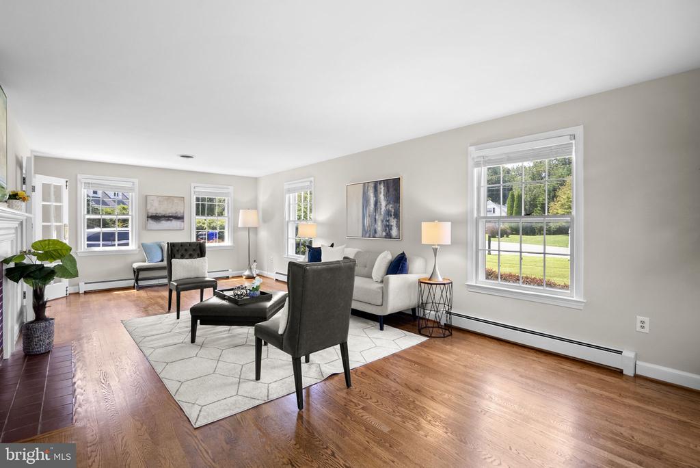
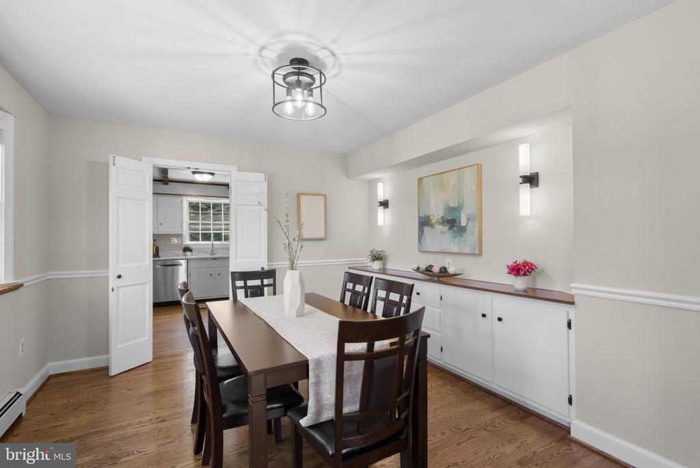
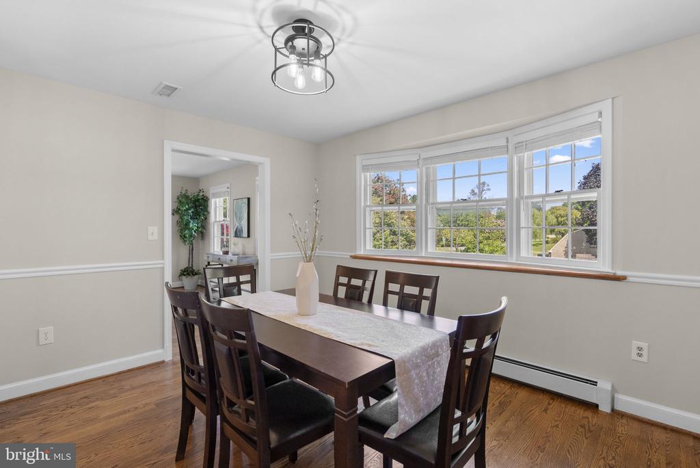
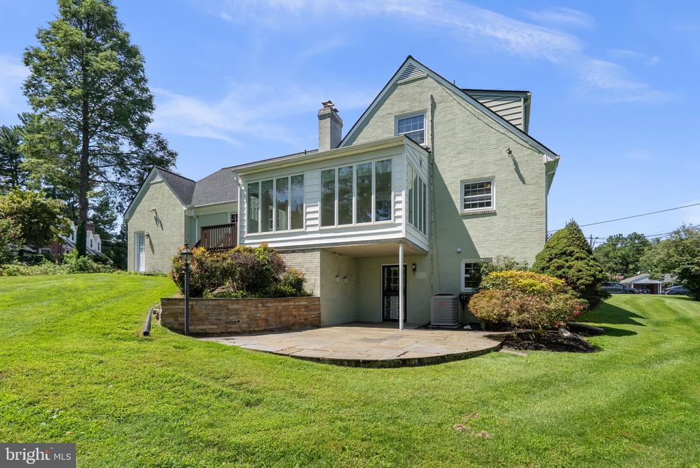
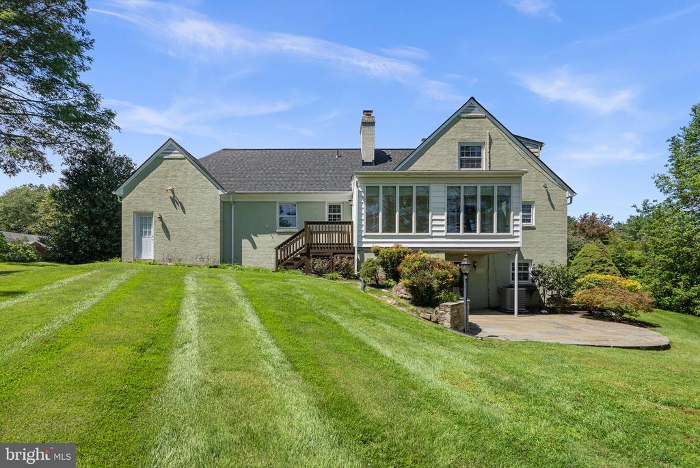
Welcome to this charming Cape Cod-style home, ideally situated on a quiet cul-de-sac. An inviting front porch opens to a welcoming foyer with slate-looking tile. The main level features beautifully refinished hardwood flooring, a spacious Living Room with a fireplace and windows on three sides, and an elegant Dining Room with a bay window, built-in cabinetry and wall sconces.
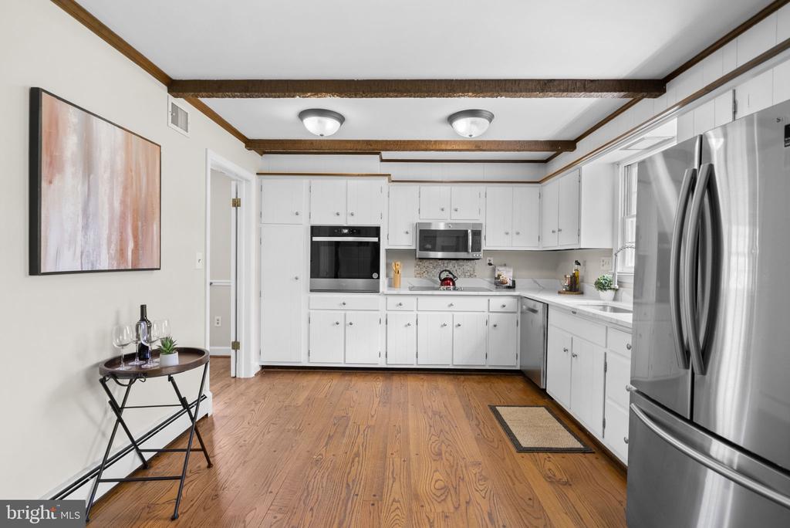
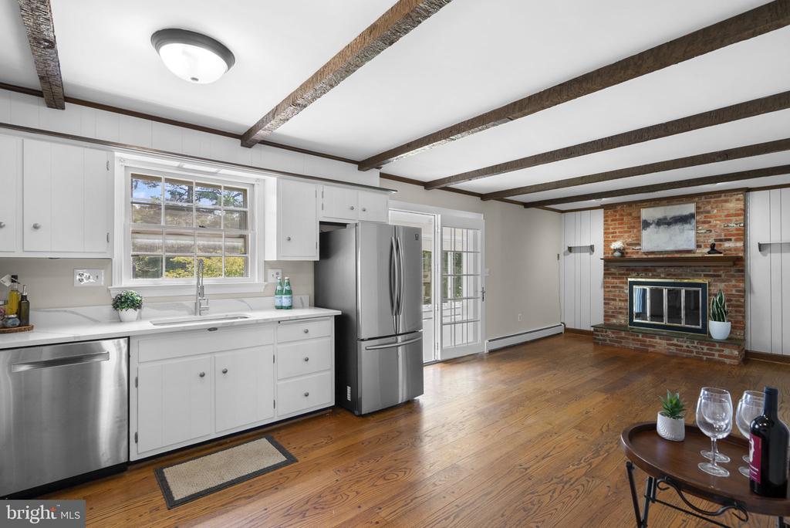
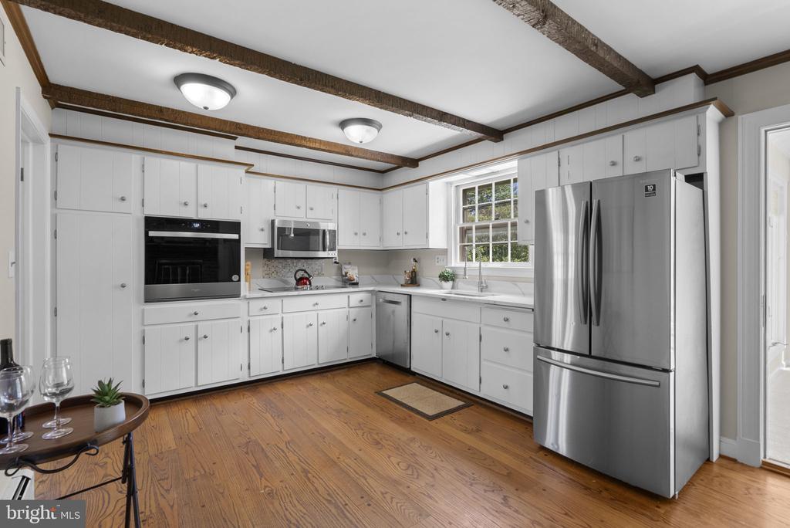
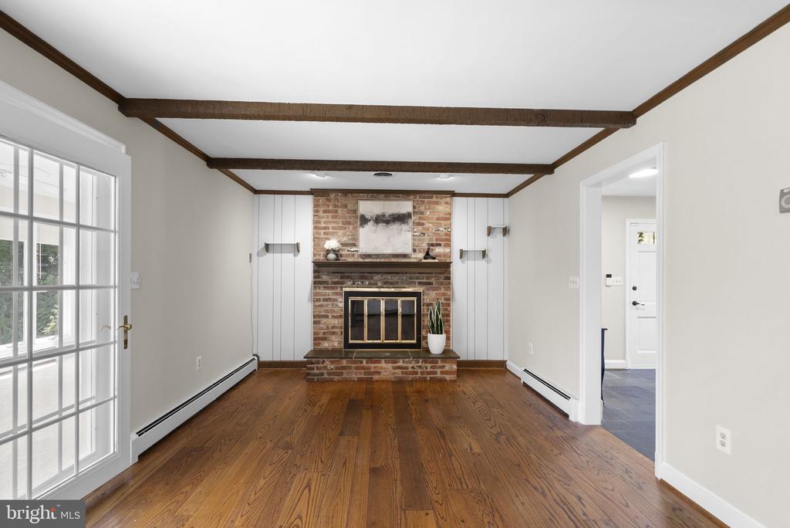
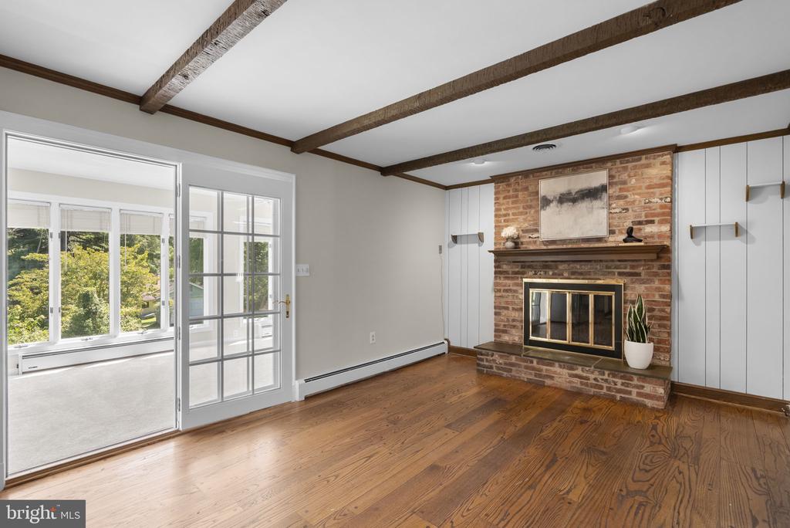
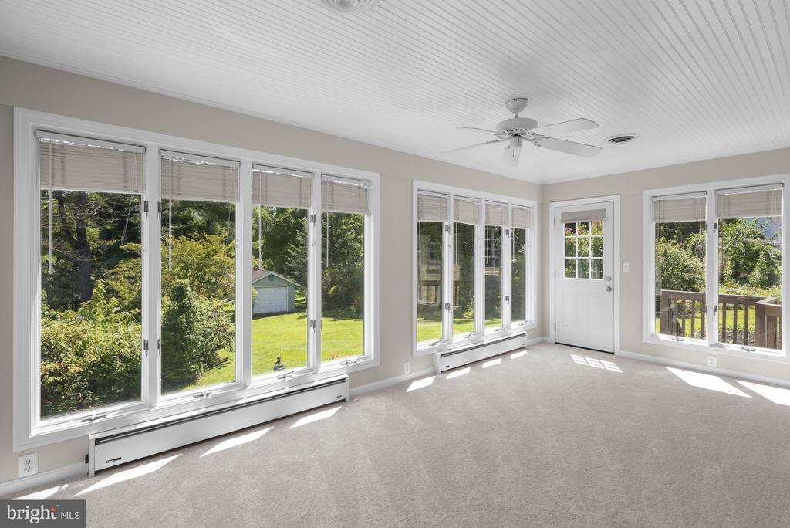
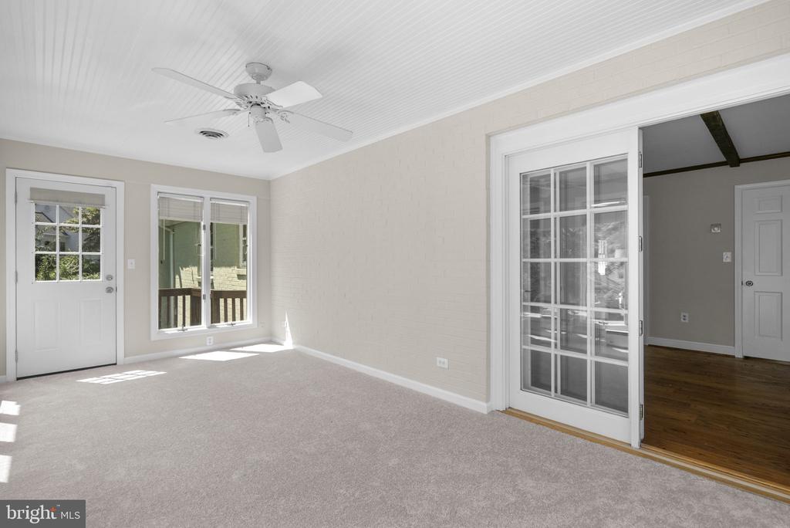
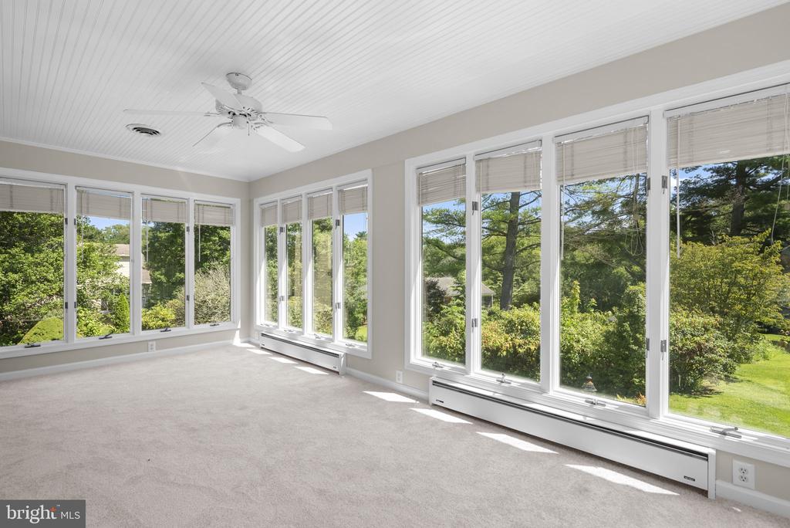
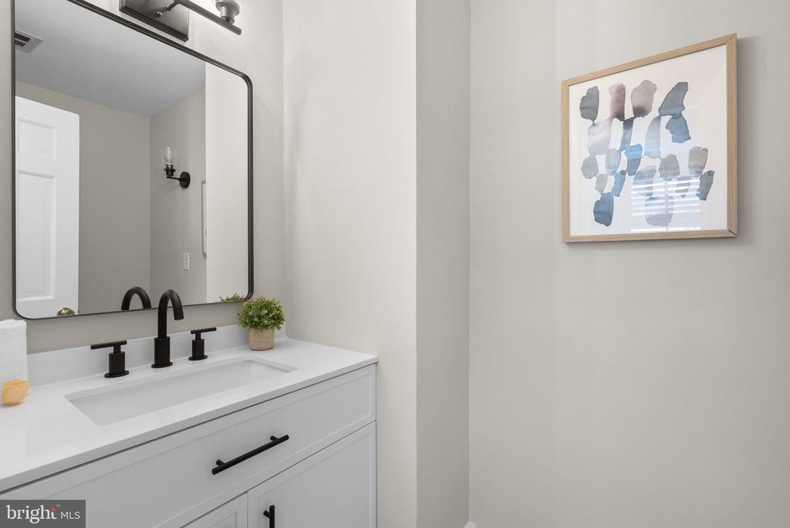
The updated Kitchen offers new quartz countertops and new stainless steel appliances, including a wall oven, cooktop, microwave, dishwasher and French-door refrigerator with ice maker. Just off the Kitchen is a comfortable Family Room with hardwood flooring, a second fireplace and ceiling fan, along with a Morning Room featuring new carpet. A refreshed Powder Room completes the main living area.

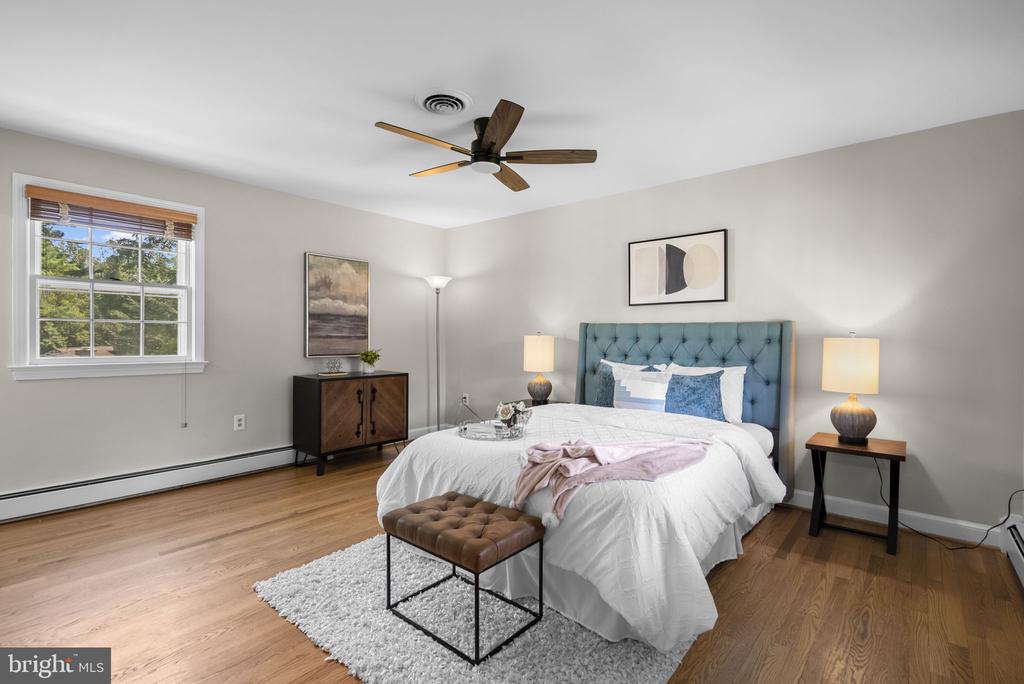
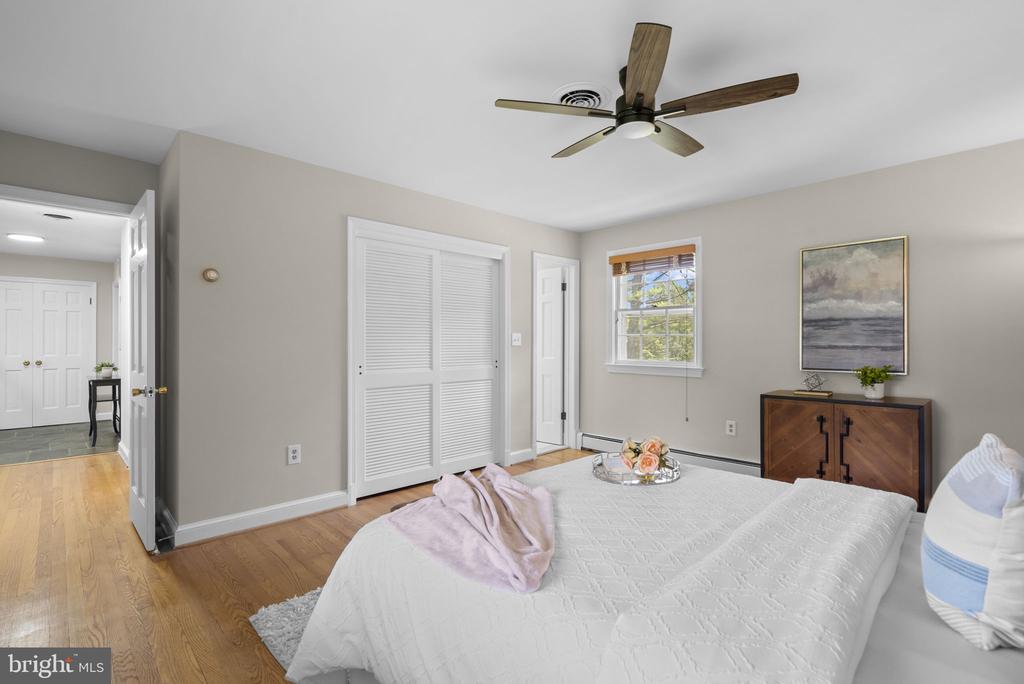
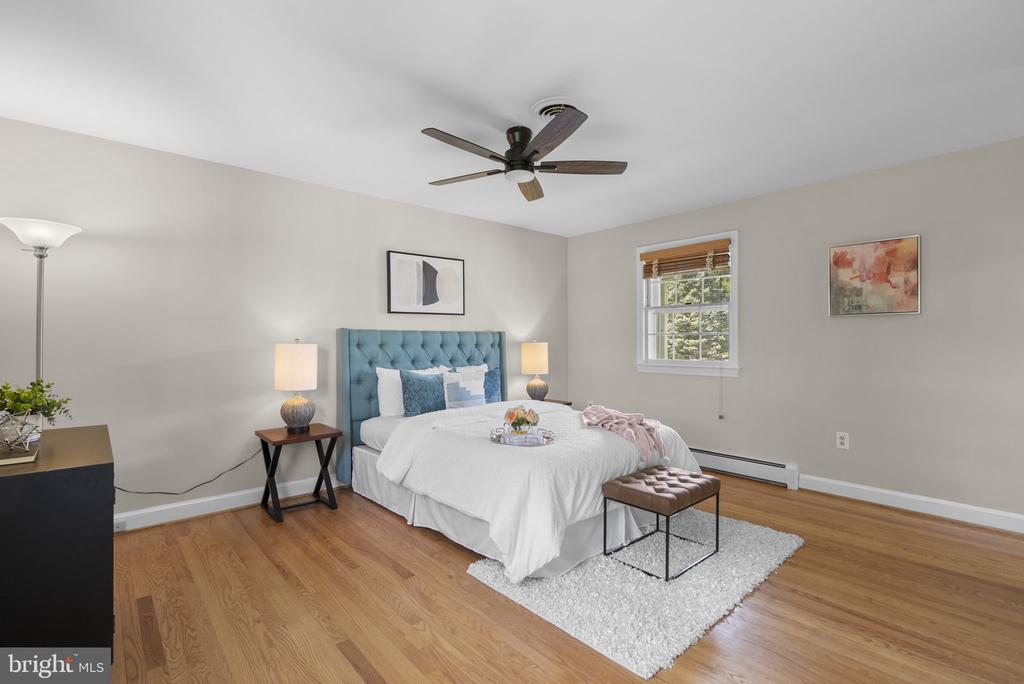
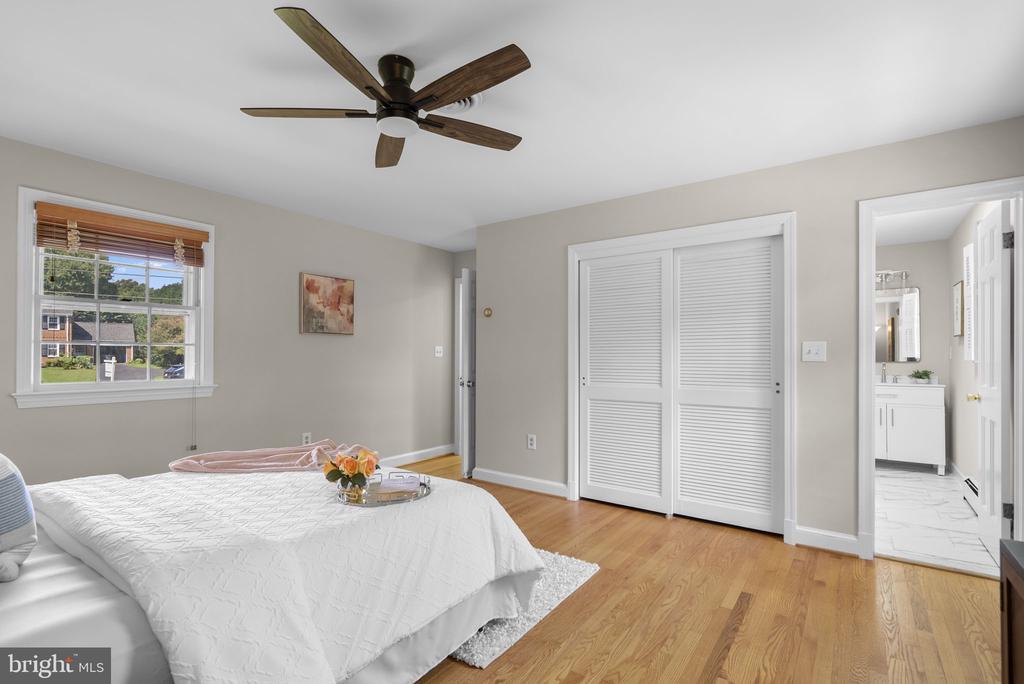
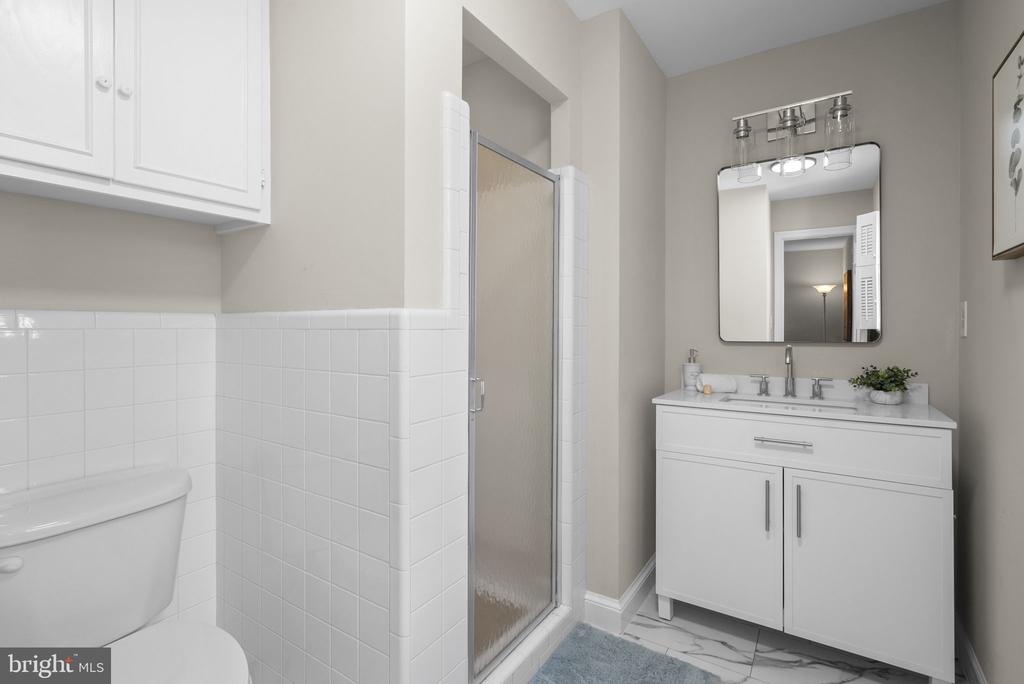
The Main Level Primary Bedroom includes hardwood flooring, a ceiling fan and closet, plus a private Bath with new flooring, vanity, mirror and lighting, as well as a ceramic tile shower.

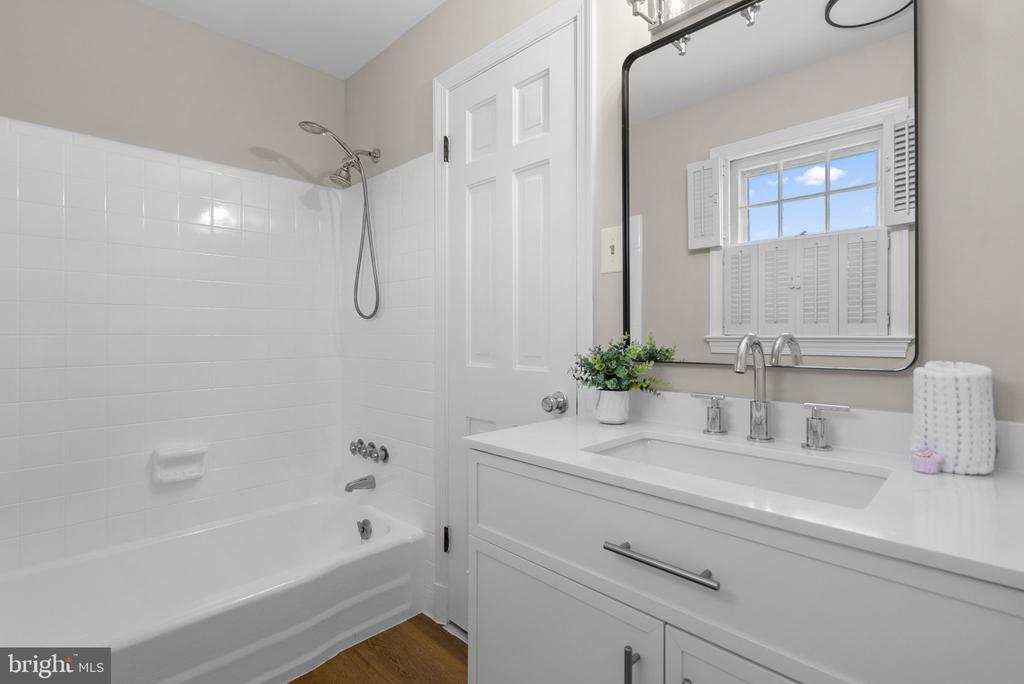
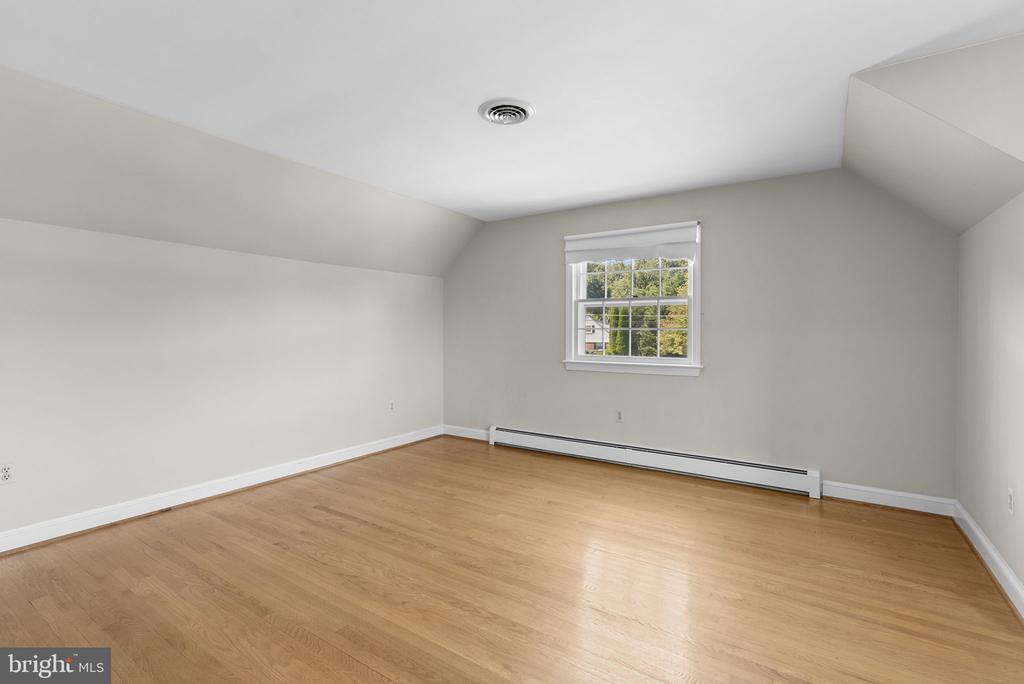
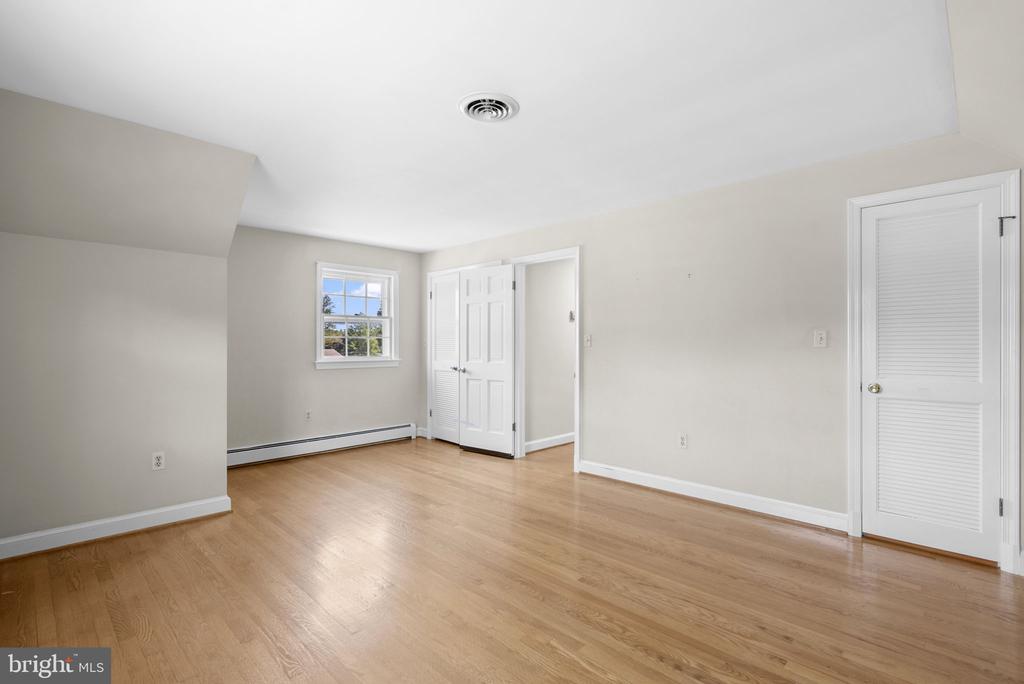
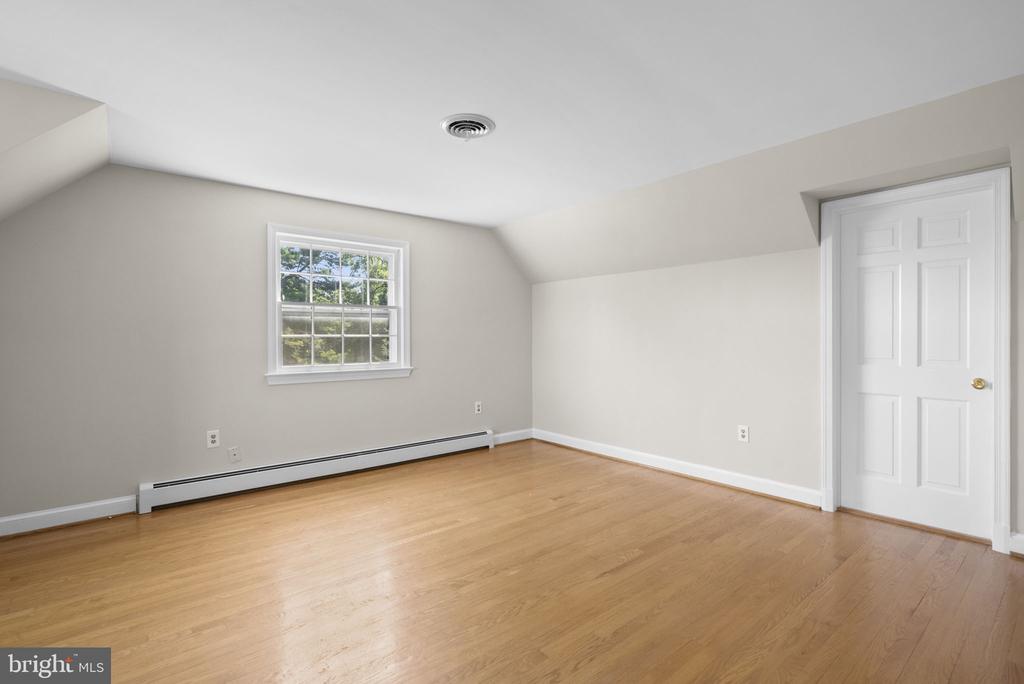
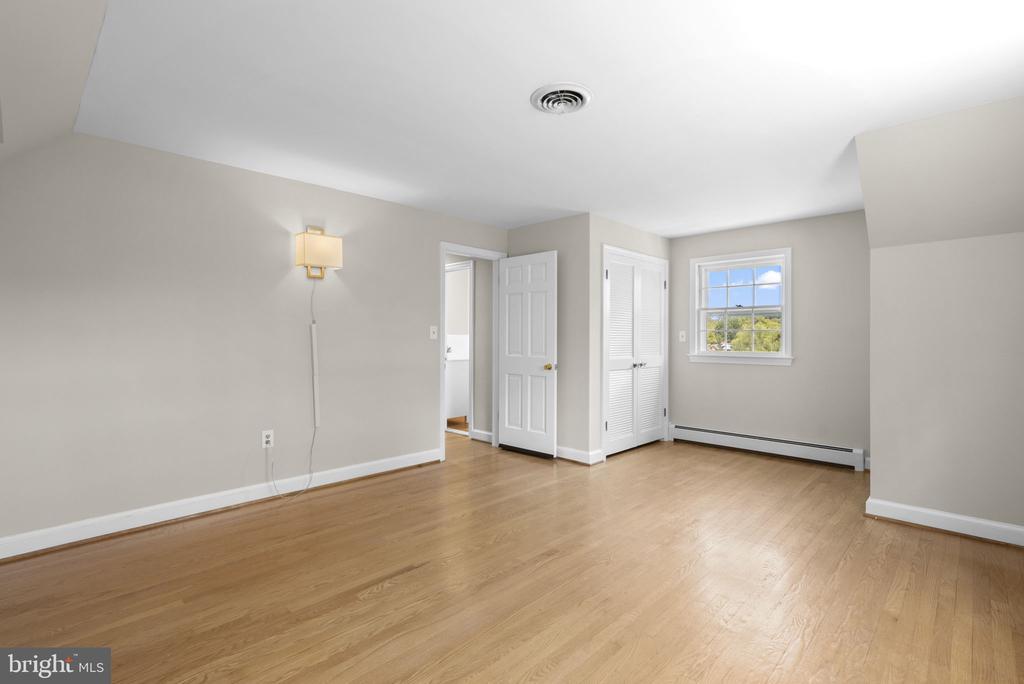
Upstairs are two generously sized Bedrooms, each with two closets, and an updated Hall Bath with new flooring, vanity, mirror and lighting.

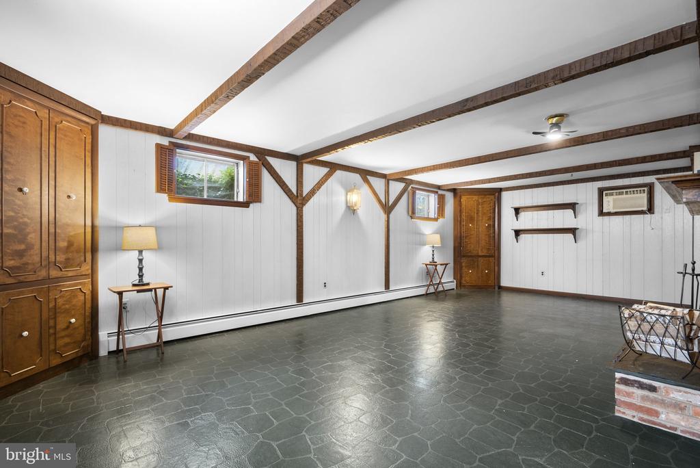
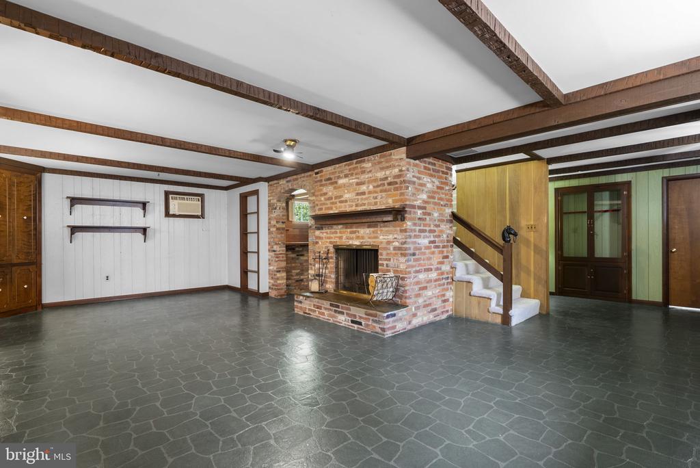
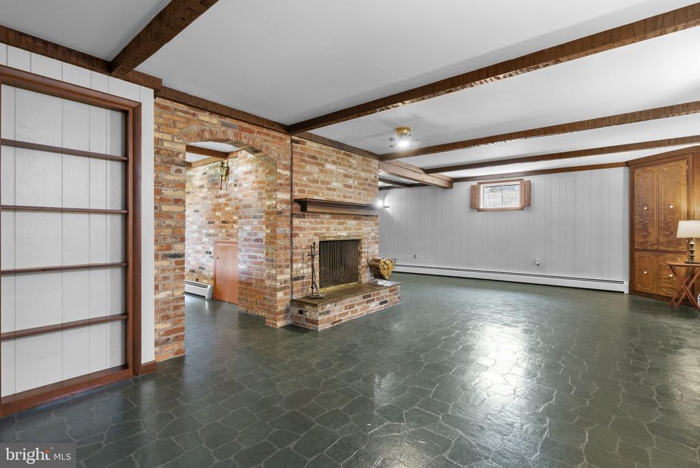
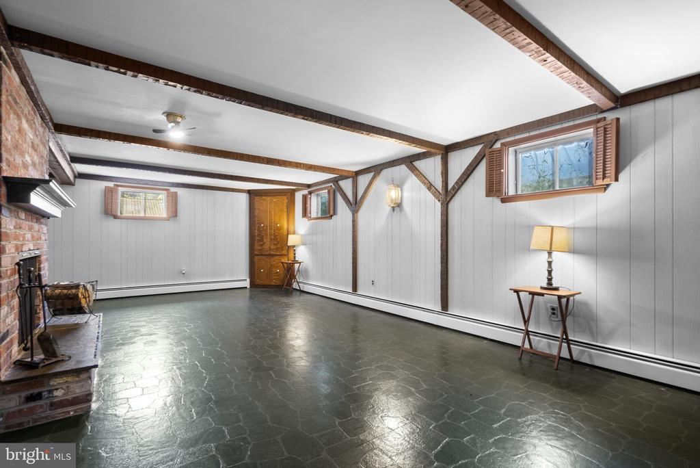
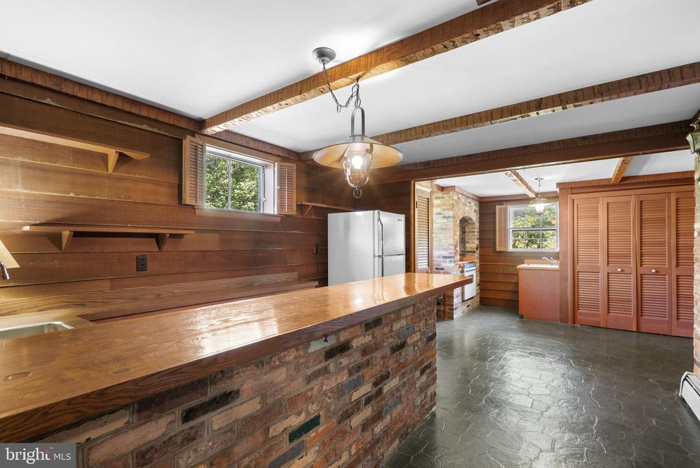
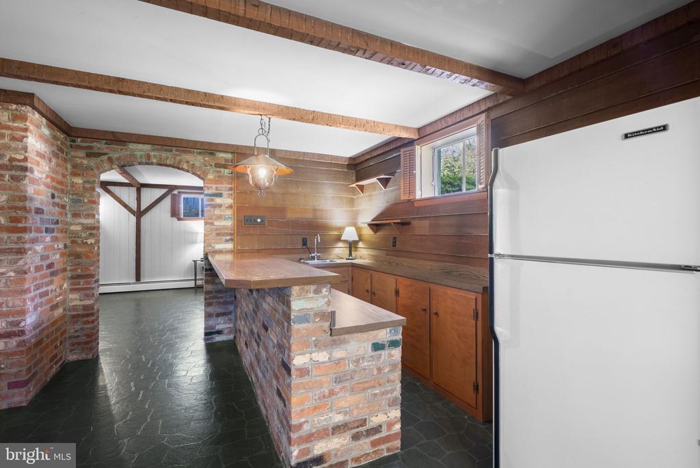
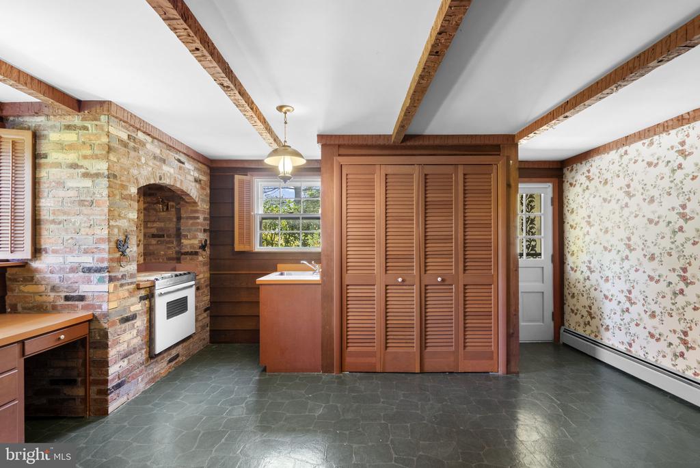
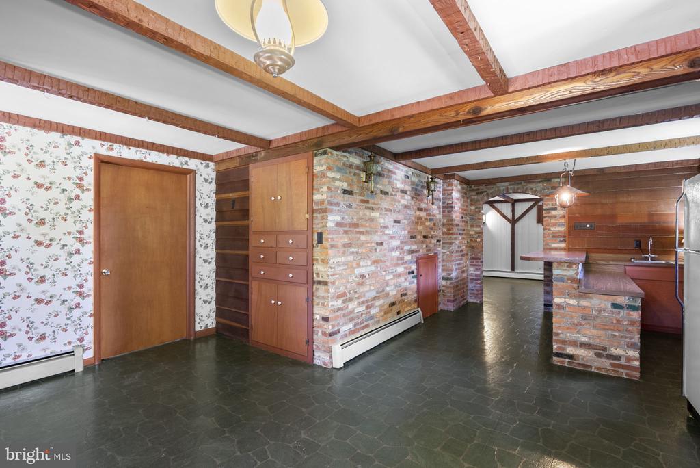
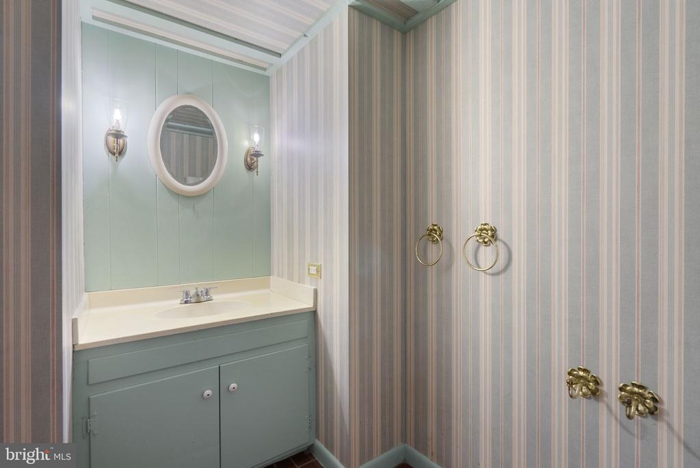
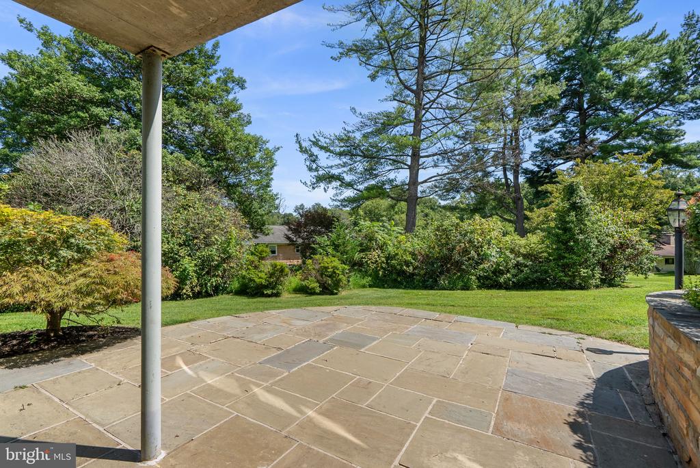
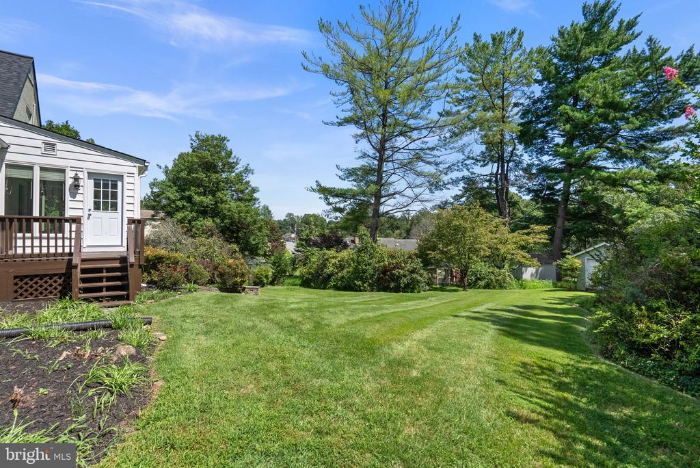
The finished Basement provides additional living and entertaining space with a third fireplace, bar/kitchen area, Powder Room and abundant storage. Outside, enjoy the beautiful rear yard and patio. A one-car garage completes this wonderful home. Other important features include recently replaced roof with architectural shingles (November 2025( and large shed. Conveniently located near I270, shopping, RIO/Washingtonian Center/Kentlands. NO HOA and much more.

3
beds

4
baths

2,931 Sq.Ft. LIVING AREA

0.65 Acres lot

Features & Amenities

Interior

  • total bedrooms3
  • Total bathrooms4
  • full bathrooms2
  • half bathrooms2

Area & Lot

  • Status For Sale
  • Living Area2,931 Sq.Ft.
  • Total Area2,931 Sq.Ft.
  • Lot Area0.65 Acres
  • MLS® IDMDMC2251834
  • TypeResidential
  • YEAR BUILT1968
  • Architecture StylesCape Cod
  • School DistrictMONTGOMERY COUNTY PUBLIC SCHOOLS

Exterior

  • STORIES3
  • Garage Space1.0
  • water SourcePublic
  • PoolNo Pool
  • parkingAttached Garage, Driveway
  • HEAT TYPEHot Water
  • AIR CONDITIONINGOther
  • sewerPublic Sewer
  • SubstructureOther
  • Disability FeaturesOther

Financial

  • Sales Price$785,000
  • Real Estate Tax $7,366/yr
  • Zoning R200

Work With Us

The Prigal Brothers and Associates of RLAH @Properties philosophy is: Treat EVERYONE like family. Their clients are their family and they go the extra mile to stay in touch with them. The team provides support for a lifetime!