1604 C STREET NE
1604 C STREET NE
1604 C STREET NE
1604 C STREET NE
1604 C STREET NE
1604 C STREET NE
1604 C STREET NE
1604 C STREET NE
1604 C STREET NE
1604 C STREET NE
1604 C STREET NE
1604 C STREET NE
1604 C STREET NE
1604 C STREET NE
1604 C STREET NE
1604 C STREET NE
1604 C STREET NE
1604 C STREET NE
1604 C STREET NE
1604 C STREET NE
1604 C STREET NE
1604 C STREET NE
1604 C STREET NE
1604 C STREET NE
1604 C STREET NE
1604 C STREET NE
SEE ALL PHOTOS
1604 C STREET NE
1604 C STREET NE
1604 C STREET NE
1604 C STREET NE
1604 C STREET NE
1604 C STREET NE
1604 C STREET NE
1604 C STREET NE
1604 C STREET NE
1604 C STREET NE
1604 C STREET NE
1604 C STREET NE
1604 C STREET NE
1604 C STREET NE
1604 C STREET NE
1604 C STREET NE
1604 C STREET NE
1604 C STREET NE
1604 C STREET NE
1604 C STREET NE
1604 C STREET NE
1604 C STREET NE
1604 C STREET NE
1604 C STREET NE
1604 C STREET NE
1604 C STREET NE
Sold

1604 C STREET NE

1604 C STREET NE, WASHINGTON, DC 20002

$940,000
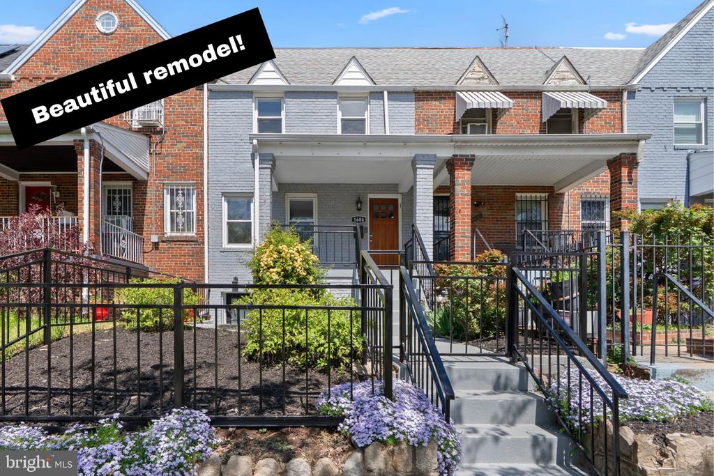
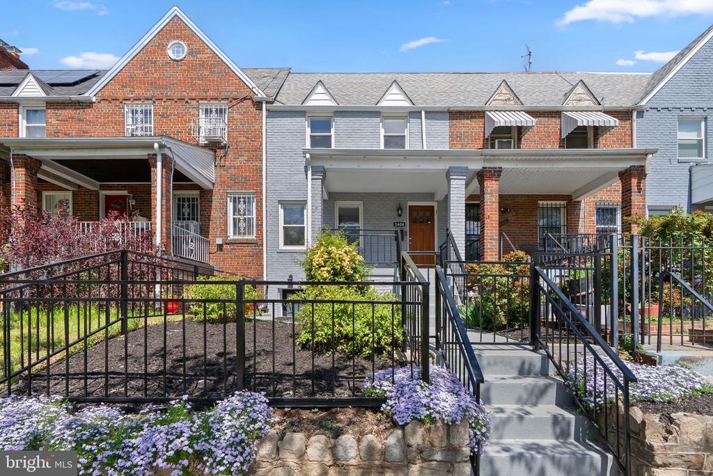
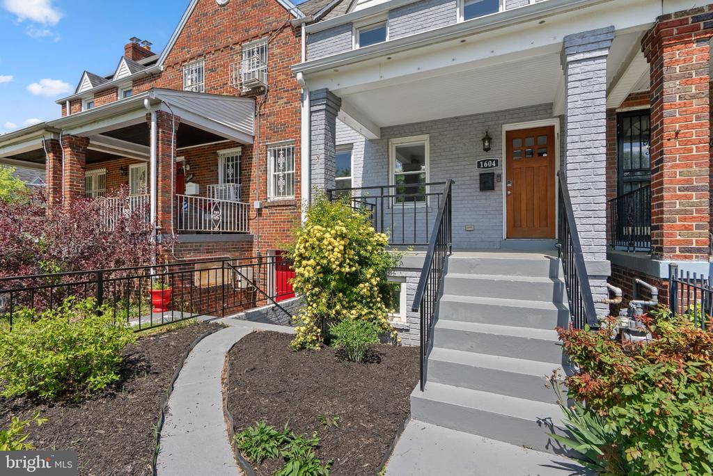
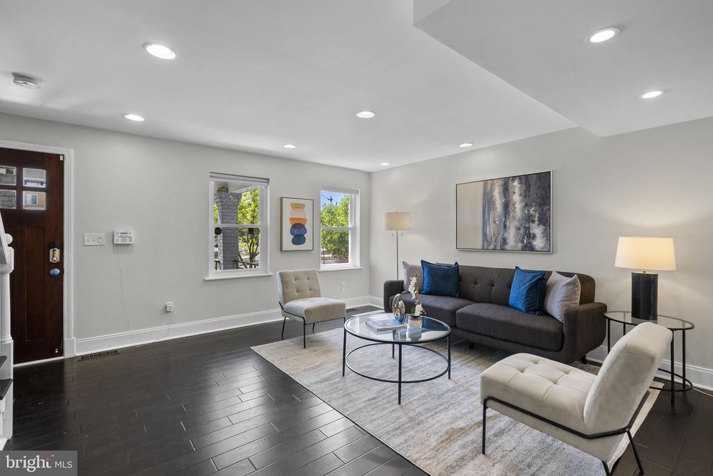
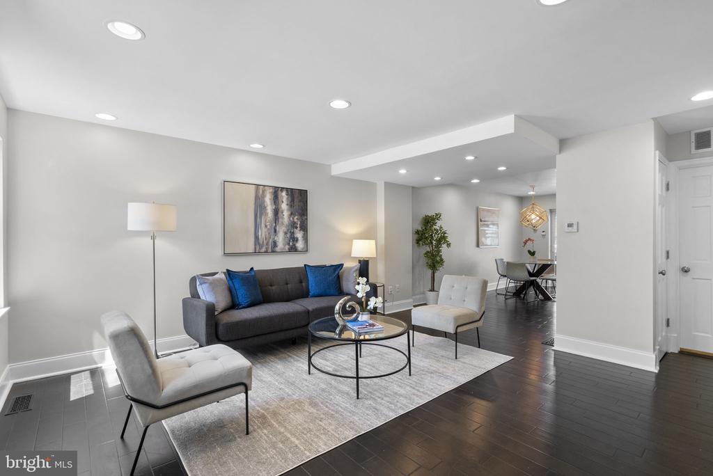
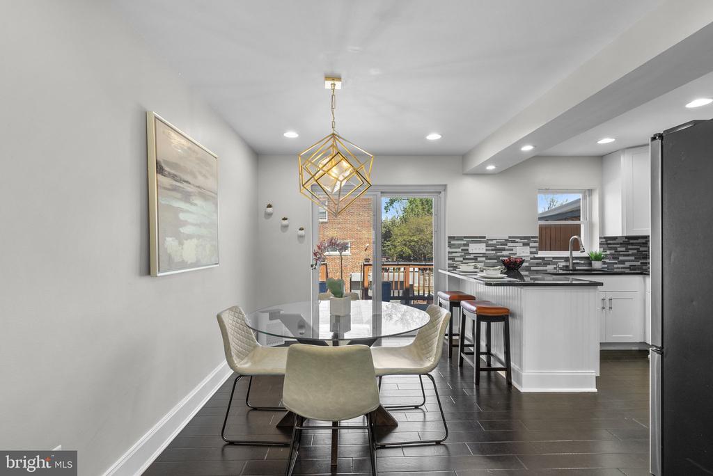
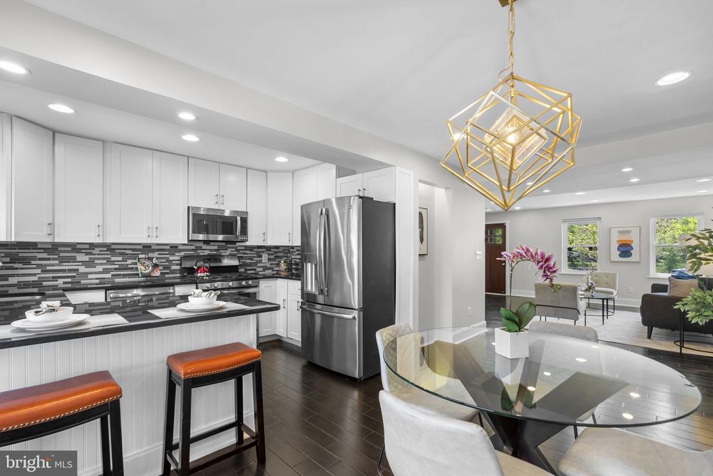
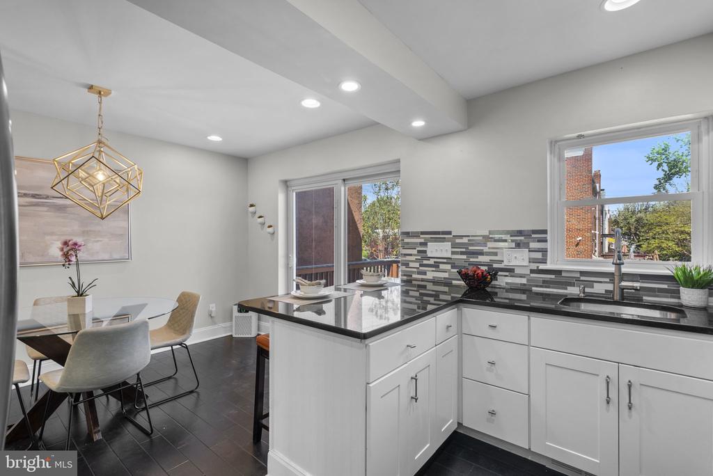
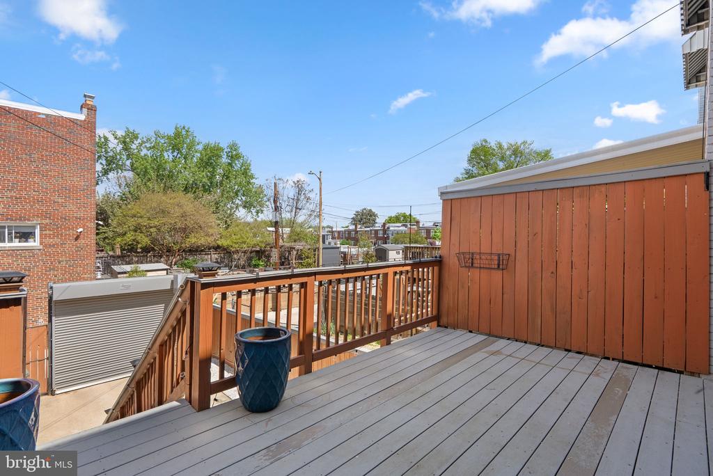
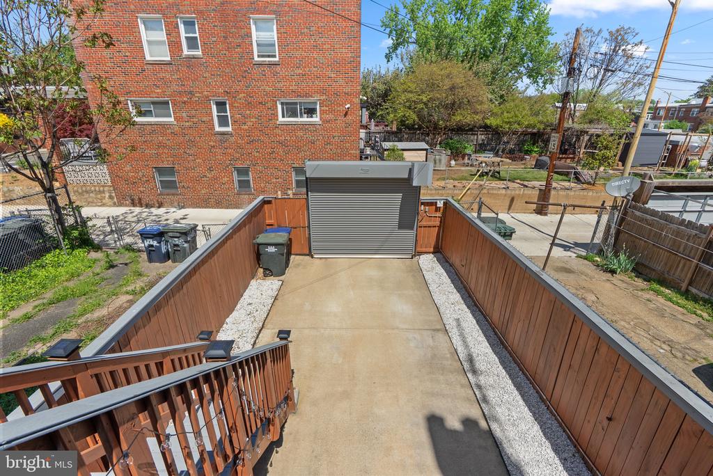
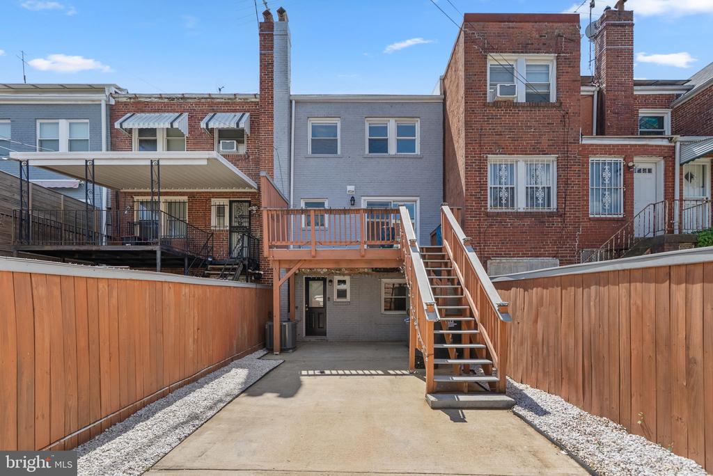
Beautifully remodeled in 2018, over 1800sf, this stunning rowhome in sought-after Kingman Park offers the perfect blend of style, space, and location. Showcasing fabulous curb appeal and a charming front porch, this home features three finished levels with rich espresso hardwood flooring throughout. The sun-filled Living Room is enhanced by recessed lighting, while the spacious Dining Room opens via sliding glass doors to a deck and rear patio--complete with secured parking via a garage door, allowing tandem parking.
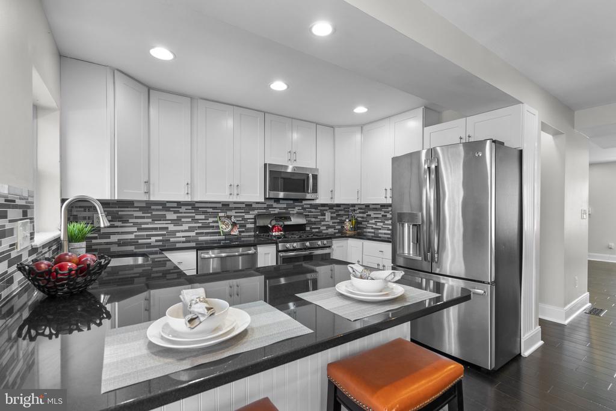
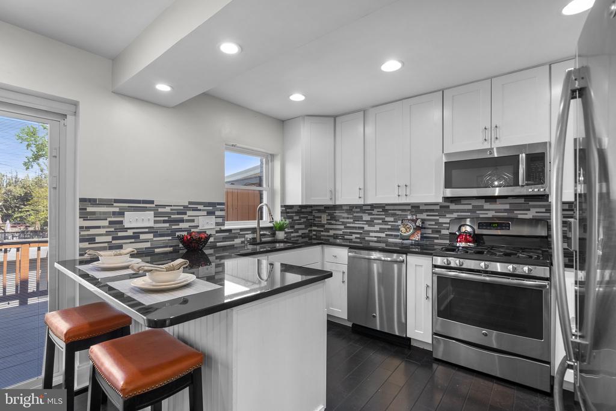
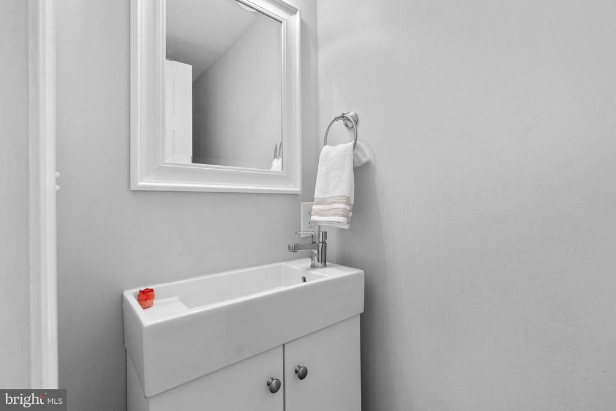
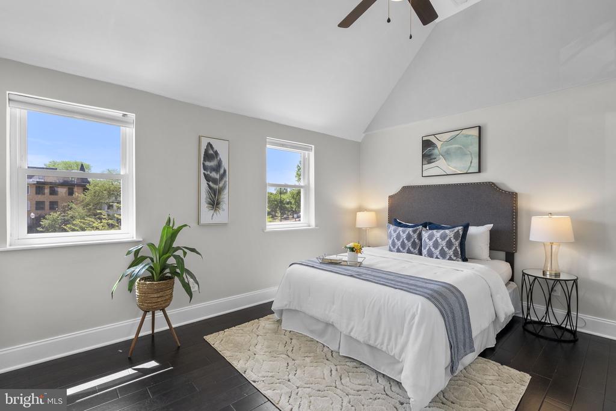
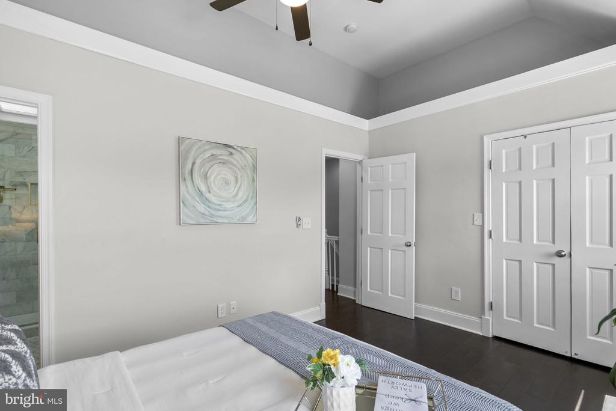
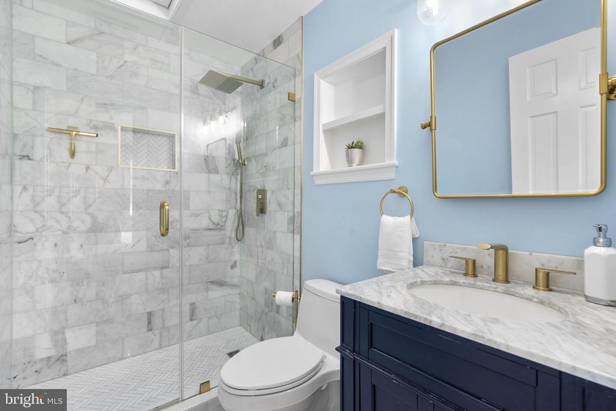
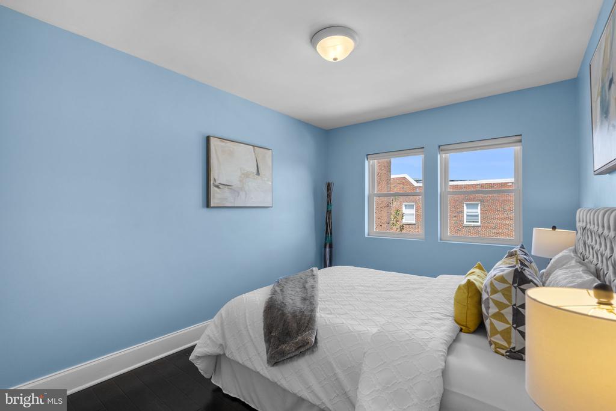
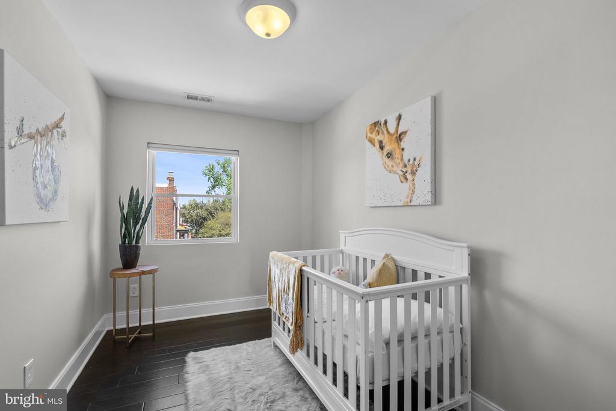
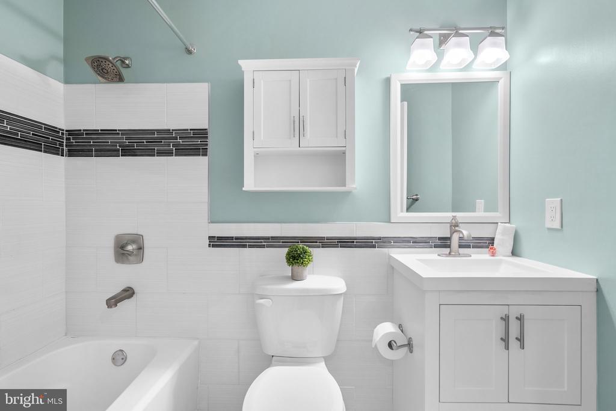
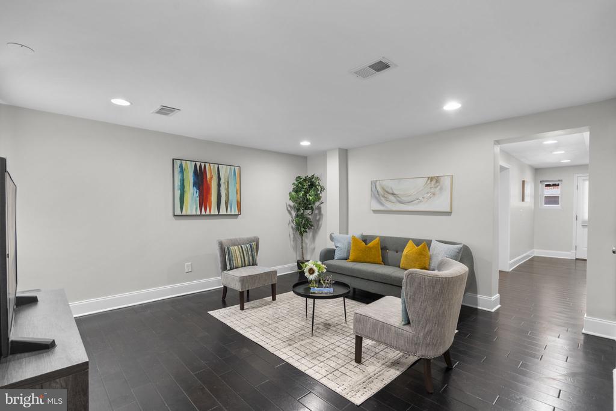
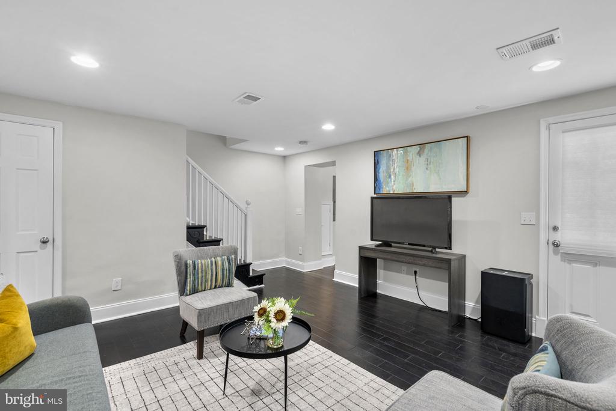
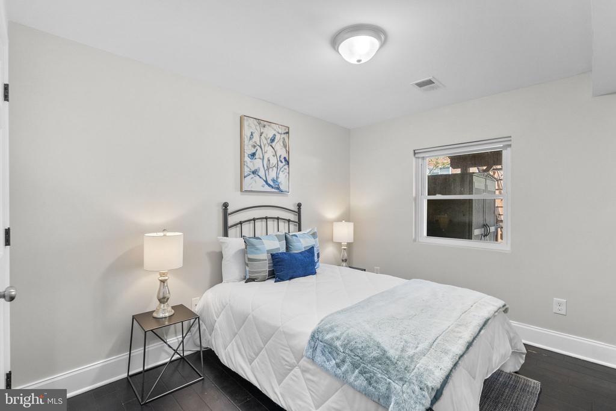
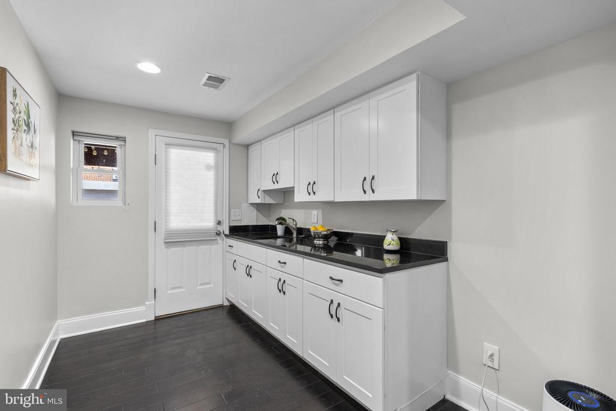
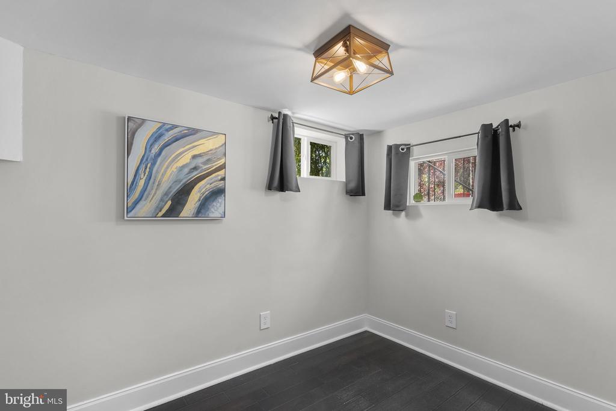
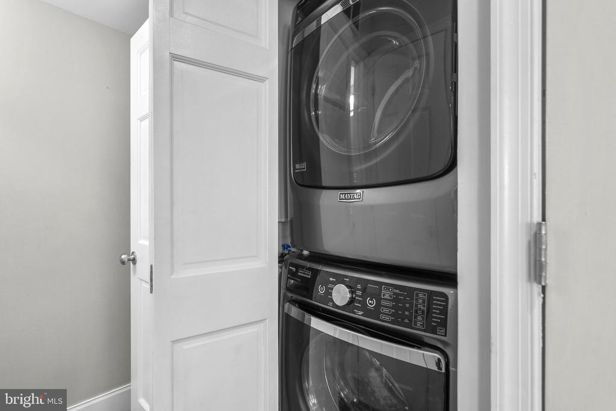
The exquisite Kitchen boasts 42" white shaker cabinets with self-closing drawers, granite counters, a breakfast bar, custom backsplash, and stainless steel appliances including a 5-burner gas stove. A convenient main level powder room and laundry closet with full-size Maytag stackable washer and dryer add to the home's functionality. Upstairs, the dramatic Primary Suite impresses with vaulted ceilings, ceiling fan, and a beautifully remodeled spa-like bath featuring a walk-in shower with floor-to-ceiling tile, a rain shower head, and handheld fixture. Two additional bedrooms and a stylish full hall bath with tub/shower combo and accent tile complete the upper level. The fully finished walkout lower level offers a large recreation room with recessed lighting, a 4th bedroom, a den, and a wet bar with additional cabinetry--perfect for guests or entertaining. With private front and rear entrances and an unbeatable location just moments from the vibrant H Street Corridor and Eastern market, this home truly has it all.

4
beds

4
baths

1,824 Sq.Ft. LIVING AREA

1,440 Sq.Ft. lot

Richard Prigal

Richard Prigal

Larry Prigal

Larry Prigal

Features & Amenities

Interior

  • total bedrooms4
  • Total bathrooms4
  • full bathrooms3
  • half bathroom1
  • Laundry room Main Floor
  • Flooring Hardwood
  • APPLIANCES Dishwasher, Disposal, Dryer, Icemaker, Oven/Range - Gas, Washer, Water Heater, Built-In Microwave, Dryer - Front Loading, Exhaust Fan, Stainless Steel Appliances, Washer - Front Loading, Washer/Dryer Stacked
  • other interior Features Bathroom - Stall Shower, Bathroom - Tub Shower, Bathroom - Walk-In Shower, Breakfast Area, Ceiling Fan(s), Dining Area, Floor Plan - Traditional, Kitchen - Gourmet, Primary Bath(s), Recessed Lighting, Upgraded Countertops, Wet/Dry Bar, Window Treatments, Wood Floors, Other

Area & Lot

  • Status Sold
  • Date Sold May 7, 2026
  • Living Area1,824 Sq.Ft.
  • Total Area2,100 Sq.Ft.
  • Lot Area1,440 Sq.Ft.
  • MLS® IDDCDC2255990
  • TypeTownhouse
  • YEAR BUILT1937
  • Architecture StylesFederal
  • School DistrictDISTRICT OF COLUMBIA PUBLIC SCHOOLS

Exterior

  • STORIES3
  • water SourcePublic
  • PoolNo Pool
  • roofAsphalt
  • lot featuresPrivate
  • parkingAlley, Driveway, Off Street
  • HEAT TYPECentral, Forced Air
  • AIR CONDITIONINGCentral A/C, Ceiling Fan(s)
  • sewerPublic Sewer
  • SubstructureSlab
  • Disability FeaturesNone
  • security FeaturesSmoke Detector, Security System
  • other exterior FeaturesSidewalks

Financial

  • Sales Price$940,000
  • Real Estate Tax $8,242/yr
  • Zoning RF-1
View Virtual Tour

Work With Us

The Prigal Brothers and Associates of RLAH @Properties philosophy is: Treat EVERYONE like family. Their clients are their family and they go the extra mile to stay in touch with them. The team provides support for a lifetime!