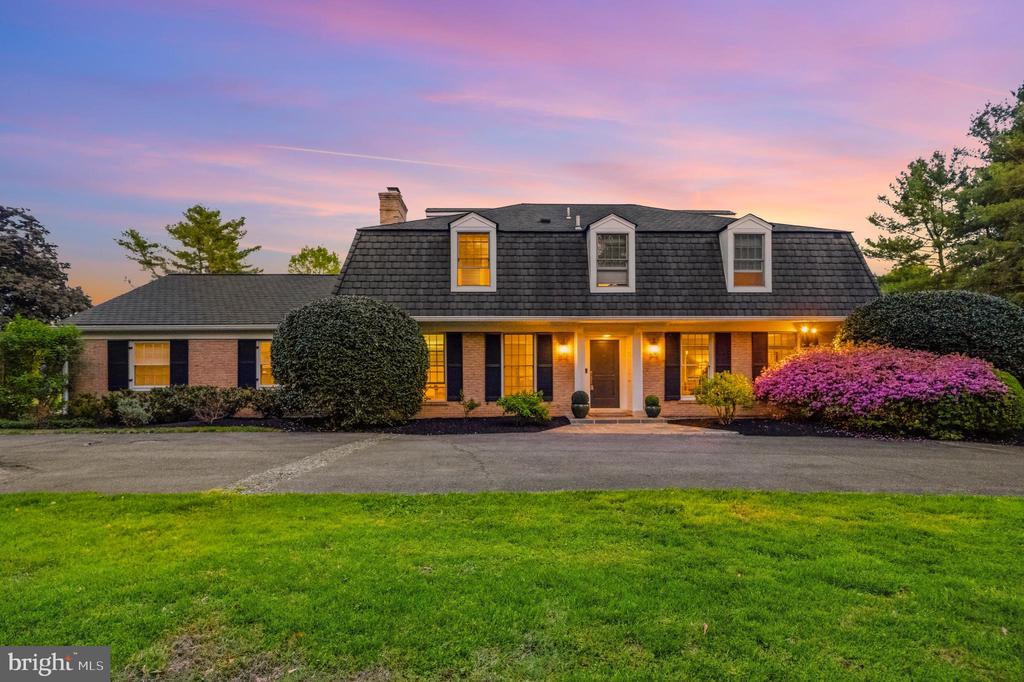
Welcome to 15301 Spring Meadows Drive--an exceptional 4-bedroom, 3.5-bath residence set on a picturesque 2.4-acre lot in sought-after Darnestown. This beautifully updated home pairs timeless architecture with meaningful, high-quality improvements throughout, all within one of the DMV's most iconic neighborhoods.
A striking mansard roof with CertainTeed 50-year shingles, new windows and exterior doors, and refinished hardwood floors set the tone. The renovated kitchen is both stylish and functional, featuring quartz countertops, custom cabinetry, porcelain tile flooring, upgraded appliances, and a pass-through window ideal for entertaining.
The main level includes a sophisticated home office with custom millwork and French glass doors. Upstairs, the spacious primary suite offers an expanded walk-in closet and a renovated bath with a custom vanity.
The finished lower level adds exceptional versatility, featuring a dedicated gym, a separate additional room currently configured as a 5th bedroom, a bar area, and ample storage--providing flexible space for a variety of needs.
Major upgrades include a 2024 geothermal HVAC system, whole-house reverse osmosis water filtration, and a new well pump. The home has been meticulously maintained, with comprehensive annual service records available, along with many additional updates throughout.
Outdoor living is elevated with a Trex deck and cabana extension, rebuilt retaining wall, and refreshed landscaping. Move-in ready and thoughtfully improved, this home delivers comfort, efficiency, and lasting value.
Spring Meadows, originally built by W.C. & A.N. Miller, is ideally located for commuters to DC and VA while also being close to the Soccerplex, Schaeffer Farm mountain biking and hiking trails, Kentlands/Lakelands, and the vibrant Crown neighborhood. Walk to the Darnestown Pool and Swim Club! Now zoned for Poolesville High School, ranked among the top schools in Maryland.