1444 MORRIS ROAD SE
1444 MORRIS ROAD SE
1444 MORRIS ROAD SE
1444 MORRIS ROAD SE
1444 MORRIS ROAD SE
1444 MORRIS ROAD SE
1444 MORRIS ROAD SE
1444 MORRIS ROAD SE
1444 MORRIS ROAD SE
1444 MORRIS ROAD SE
1444 MORRIS ROAD SE
1444 MORRIS ROAD SE
1444 MORRIS ROAD SE
1444 MORRIS ROAD SE
1444 MORRIS ROAD SE
1444 MORRIS ROAD SE
1444 MORRIS ROAD SE
1444 MORRIS ROAD SE
1444 MORRIS ROAD SE
1444 MORRIS ROAD SE
1444 MORRIS ROAD SE
1444 MORRIS ROAD SE
1444 MORRIS ROAD SE
1444 MORRIS ROAD SE
1444 MORRIS ROAD SE
1444 MORRIS ROAD SE
1444 MORRIS ROAD SE
1444 MORRIS ROAD SE
1444 MORRIS ROAD SE
1444 MORRIS ROAD SE
1444 MORRIS ROAD SE
1444 MORRIS ROAD SE
1444 MORRIS ROAD SE
1444 MORRIS ROAD SE
1444 MORRIS ROAD SE
1444 MORRIS ROAD SE
1444 MORRIS ROAD SE
1444 MORRIS ROAD SE
1444 MORRIS ROAD SE
1444 MORRIS ROAD SE
1444 MORRIS ROAD SE
SEE ALL PHOTOS
1444 MORRIS ROAD SE
1444 MORRIS ROAD SE
1444 MORRIS ROAD SE
1444 MORRIS ROAD SE
1444 MORRIS ROAD SE
1444 MORRIS ROAD SE
1444 MORRIS ROAD SE
1444 MORRIS ROAD SE
1444 MORRIS ROAD SE
1444 MORRIS ROAD SE
1444 MORRIS ROAD SE
1444 MORRIS ROAD SE
1444 MORRIS ROAD SE
1444 MORRIS ROAD SE
1444 MORRIS ROAD SE
1444 MORRIS ROAD SE
1444 MORRIS ROAD SE
1444 MORRIS ROAD SE
1444 MORRIS ROAD SE
1444 MORRIS ROAD SE
1444 MORRIS ROAD SE
1444 MORRIS ROAD SE
1444 MORRIS ROAD SE
1444 MORRIS ROAD SE
1444 MORRIS ROAD SE
1444 MORRIS ROAD SE
1444 MORRIS ROAD SE
1444 MORRIS ROAD SE
1444 MORRIS ROAD SE
1444 MORRIS ROAD SE
1444 MORRIS ROAD SE
1444 MORRIS ROAD SE
1444 MORRIS ROAD SE
1444 MORRIS ROAD SE
1444 MORRIS ROAD SE
1444 MORRIS ROAD SE
1444 MORRIS ROAD SE
1444 MORRIS ROAD SE
1444 MORRIS ROAD SE
1444 MORRIS ROAD SE
1444 MORRIS ROAD SE
For Sale

1444 MORRIS ROAD SE

1444 MORRIS ROAD SE, WASHINGTON, DC 20020

$600,000
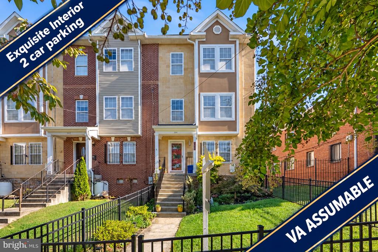
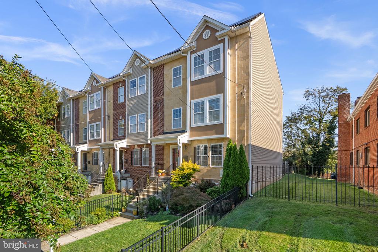
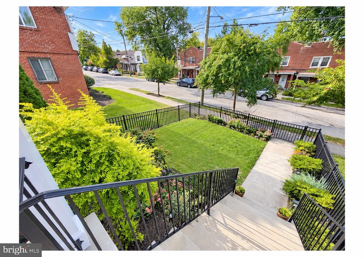
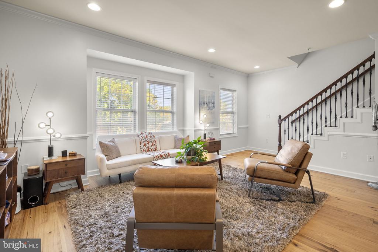
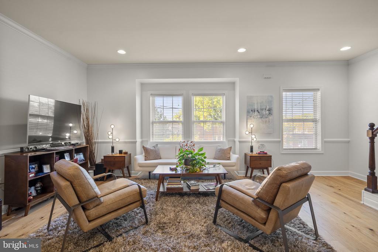
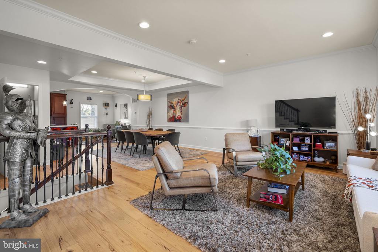
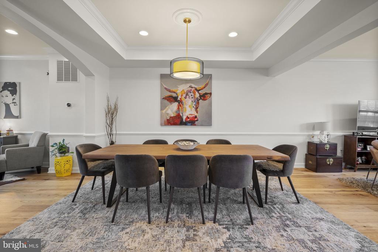
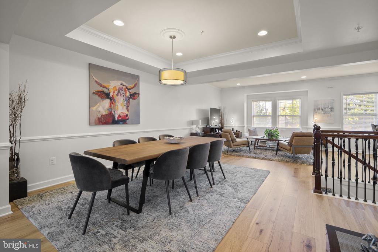
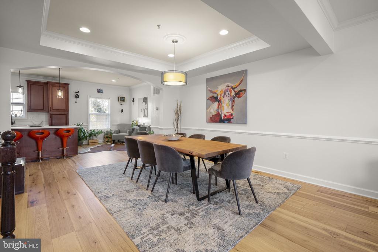
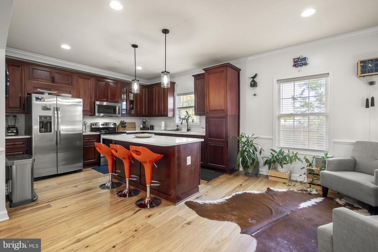
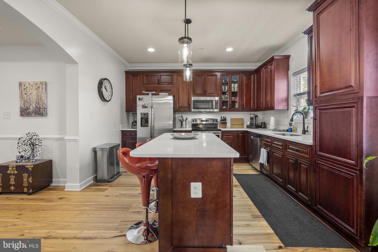
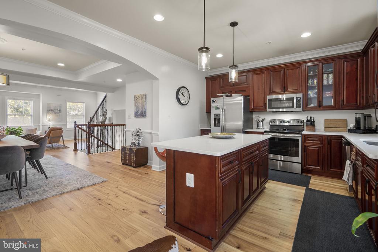
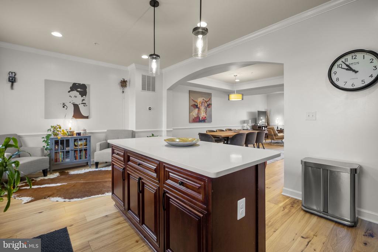
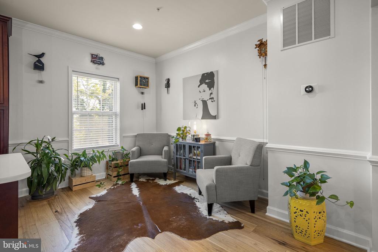
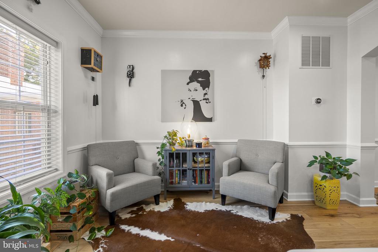
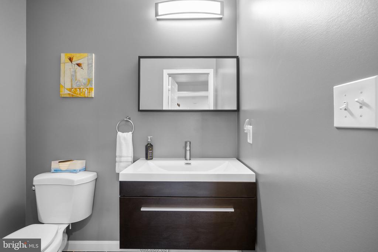
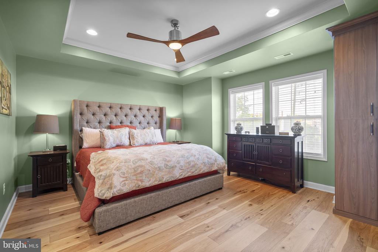
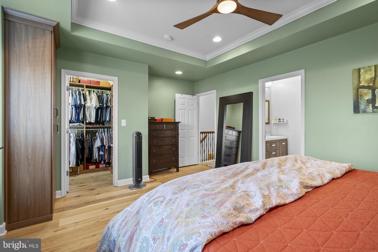
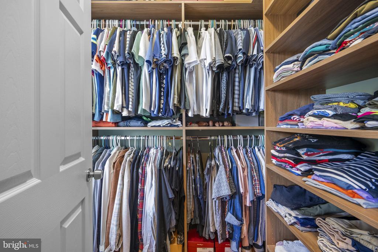
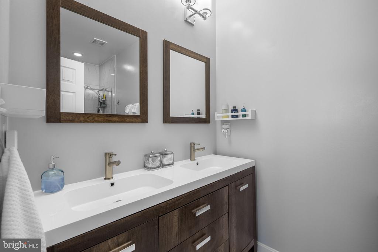
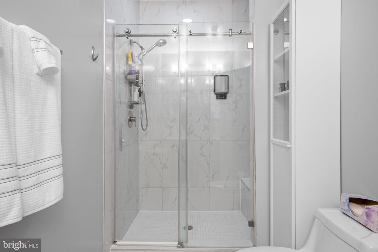
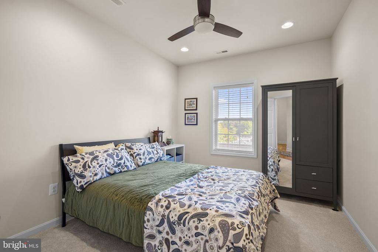
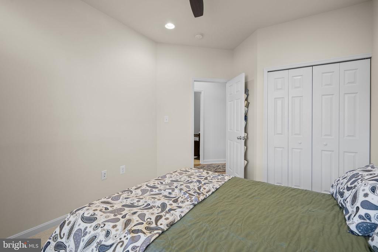
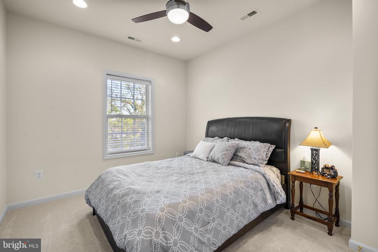
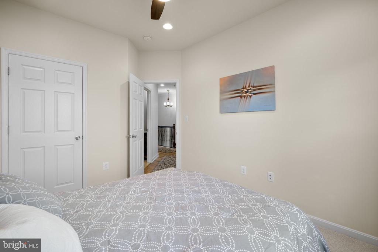
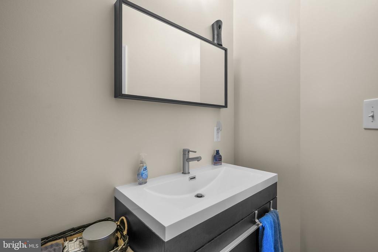
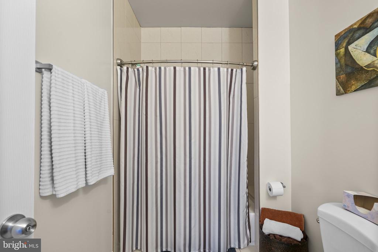
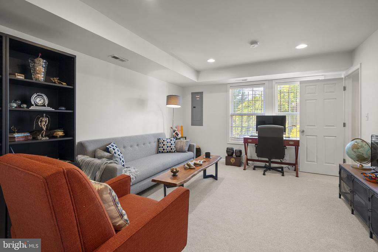
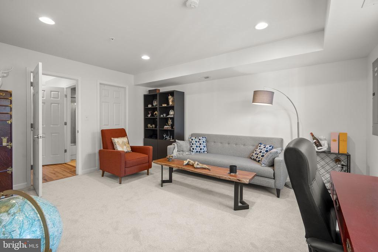
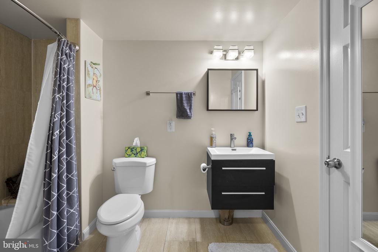
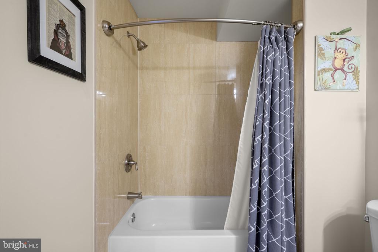
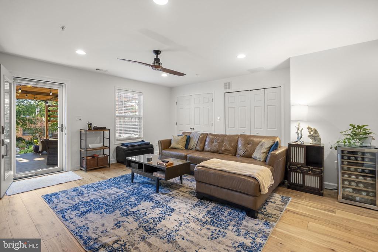
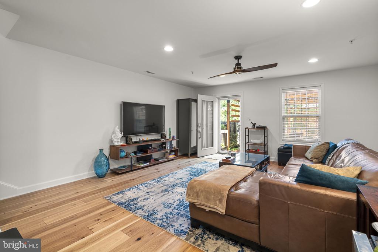
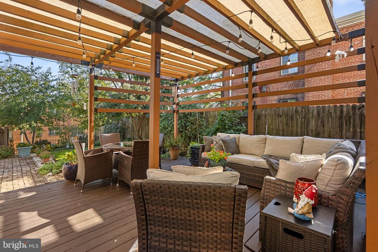
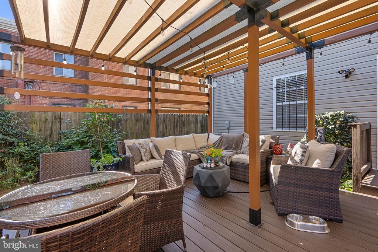
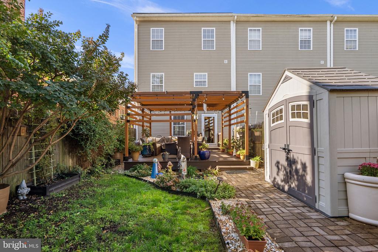
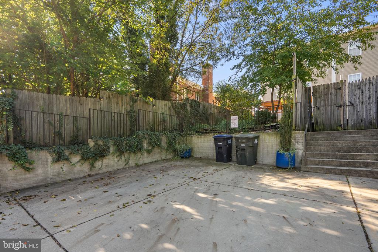
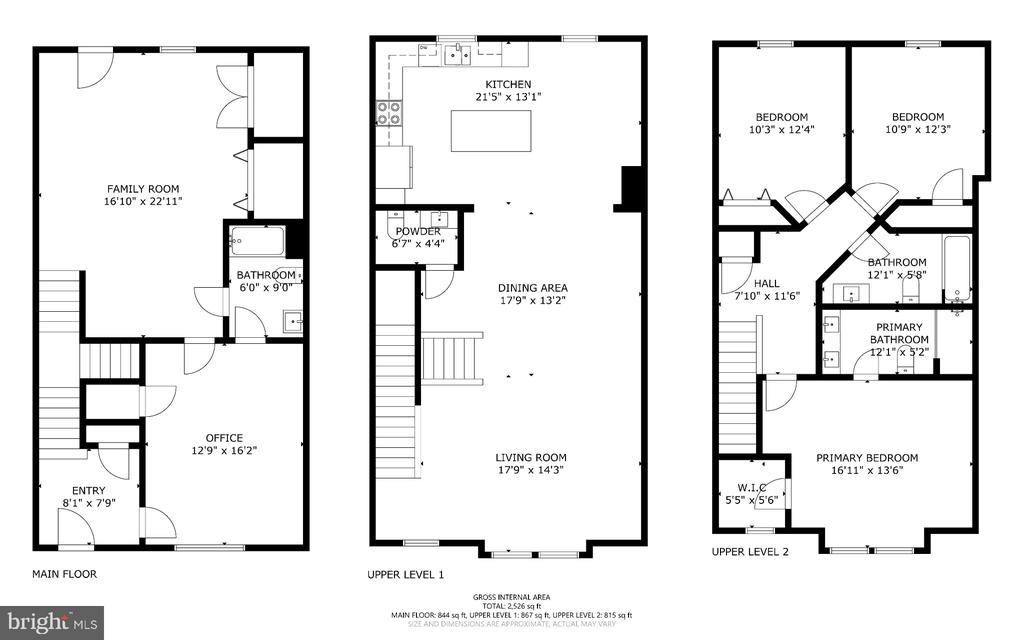
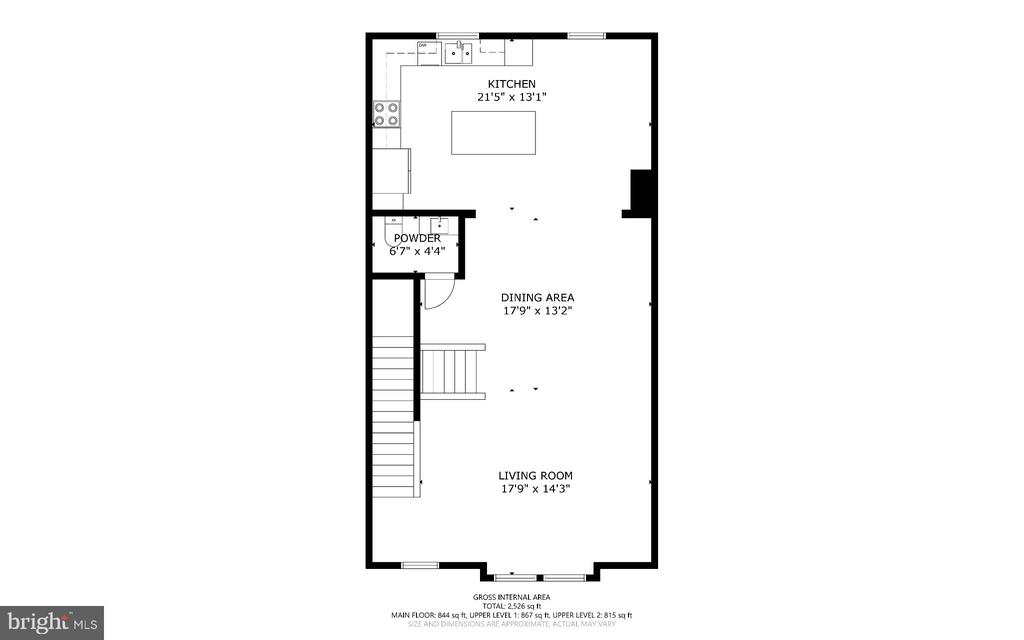
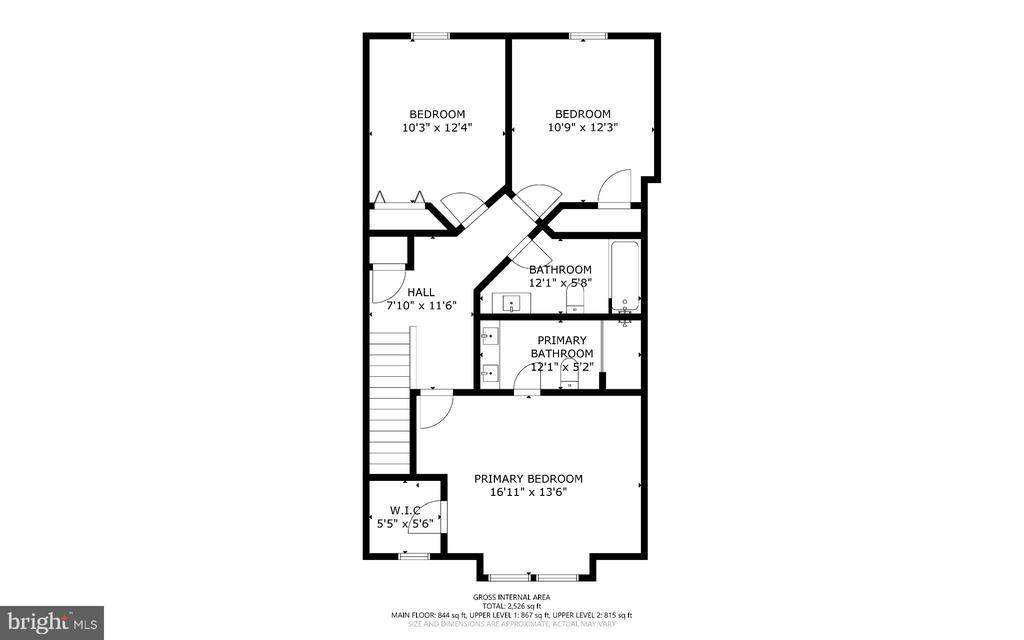
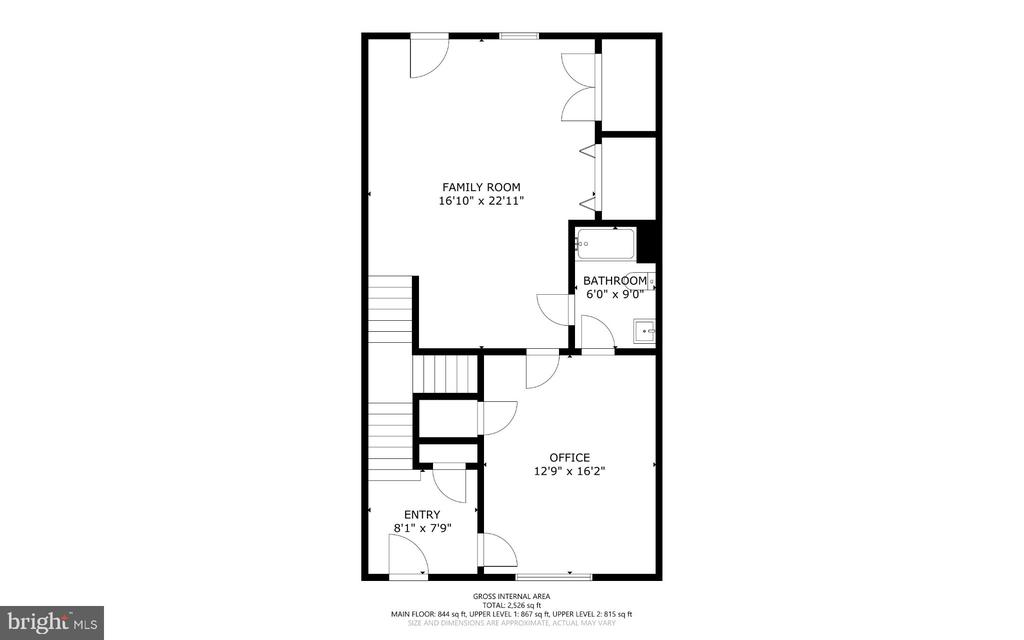
Beautiful end-unit home built in 2016, offering over 2,400 square feet of finished living space with luxurious finishes and thoughtful architectural details. Lovely curb appeal, a fenced front yard, and beautiful landscaping create a welcoming first impression. The entry level features a versatile fourth bedroom or home office with a large walk-in closet and access to a full bathroom with a tub/shower combination. A spacious Recreation Room with a ceiling fan and a laundry closet with added shelving complete this level. Step outside to a gorgeous landscaped rear yard featuring a large deck with a pergola and a paver pathway leading to a two-car parking pad. The expansive main level is open, airy, and flooded with natural light. A spacious Living Room with a large box bay window flows into the generous Dining Room with a tray ceiling, creating an ideal setting for entertaining. A beautiful architectural arch leads to the center-island Kitchen, featuring 42-inch cabinetry, quartz countertops, pendant lighting, and stainless steel appliances, including a convection microwave. The adjoining space offers flexibility for a casual dining area or cozy Family Room. Crown and chair rail molding add elegance, while a convenient Powder Room completes the level. Upstairs, the spacious Primary Suite features a tray ceiling, ceiling fan, and a large walk-in closet with custom organizers. The spa-inspired Primary Bathroom showcases a large walk-in shower with upgraded tile and a double vanity. Two additional generously sized bedrooms offer new carpet and ceiling fans, while the Hall Bathroom features a tub/shower combination with upgraded tile. Additional highlights include solar panels, engineered hardwood flooring throughout the entry and main levels and the bedroom-level hallway, recessed lighting throughout, floating vanities, and custom window treatments. Conveniently located on a bus line and near shops and restaurants, this home blends beautiful design with everyday comfort. No HOA fees! ** ASK ABOUT POTENTIAL VA ASSUMABLE LOAN!

4
beds

4
baths

2,440 Sq.Ft. LIVING AREA

3,225 Sq.Ft. lot

Richard Prigal

Richard Prigal

Larry Prigal

Larry Prigal

Features & Amenities

Interior

  • total bedrooms4
  • Total bathrooms4
  • full bathrooms3
  • half bathroom1
  • Laundry room Dryer In Unit, Has Laundry, Lower Floor, Washer In Unit
  • Flooring Carpet, Luxury Vinyl Plank
  • APPLIANCES Disposal, Dishwasher, Dryer - Front Loading, Icemaker, Oven/Range - Electric, Stove, Refrigerator, Washer - Front Loading, Built-In Microwave, Built-In Range, Exhaust Fan, Stainless Steel Appliances, Water Heater
  • other interior Features Bathroom - Stall Shower, Bathroom - Tub Shower, Bathroom - Walk-In Shower, Breakfast Area, Carpet, Ceiling Fan(s), Chair Railings, Combination Dining/Living, Crown Moldings, Dining Area, Entry Level Bedroom, Family Room Off Kitchen, Floor Plan - Open, Kitchen - Eat-In, Kitchen - Gourmet, Kitchen - Island, Kitchen - Table Space, Primary Bath(s), Recessed Lighting, Upgraded Countertops, Walk-in Closet(s), Window Treatments, Other

Area & Lot

  • Status For Sale
  • Living Area2,440 Sq.Ft.
  • Total Area2,440 Sq.Ft.
  • Lot Area3,225 Sq.Ft.
  • MLS® IDDCDC2286234
  • TypeTownhouse
  • YEAR BUILT2016
  • Architecture StylesOther
  • School DistrictDISTRICT OF COLUMBIA PUBLIC SCHOOLS

Exterior

  • STORIES3
  • water SourcePublic
  • PoolNo Pool
  • roofArchitectural Shingle, Composite
  • lot featuresLandscaping
  • parkingDriveway
  • HEAT TYPEForced Air
  • AIR CONDITIONINGCentral A/C
  • sewerPublic Sewer
  • SubstructureSlab
  • Disability FeaturesOther
  • security FeaturesExterior Cameras
  • other exterior FeaturesGutter System, Other

Financial

  • Sales Price$600,000
  • Real Estate Tax $4,233/yr
  • Zoning R-3
View Virtual Tour

Work With Us

The Prigal Brothers and Associates of RLAH @Properties philosophy is: Treat EVERYONE like family. Their clients are their family and they go the extra mile to stay in touch with them. The team provides support for a lifetime!