14043 JUMP DRIVE
For Sale

14043 JUMP DRIVE

14043 JUMP DRIVE, GERMANTOWN, MD 20874

$512,000
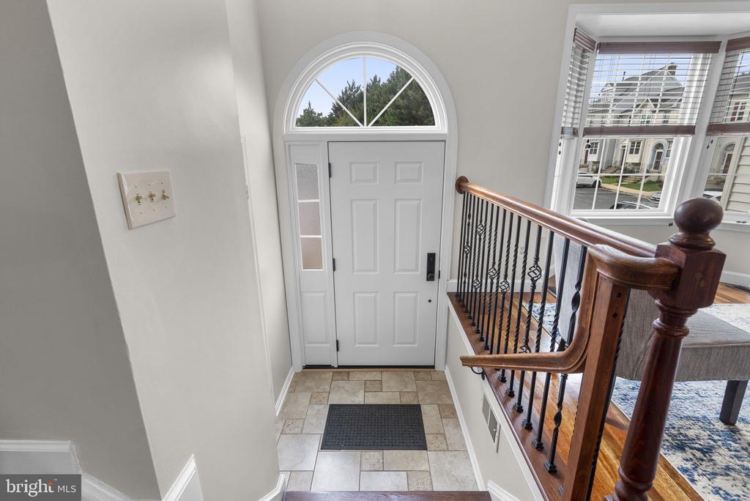
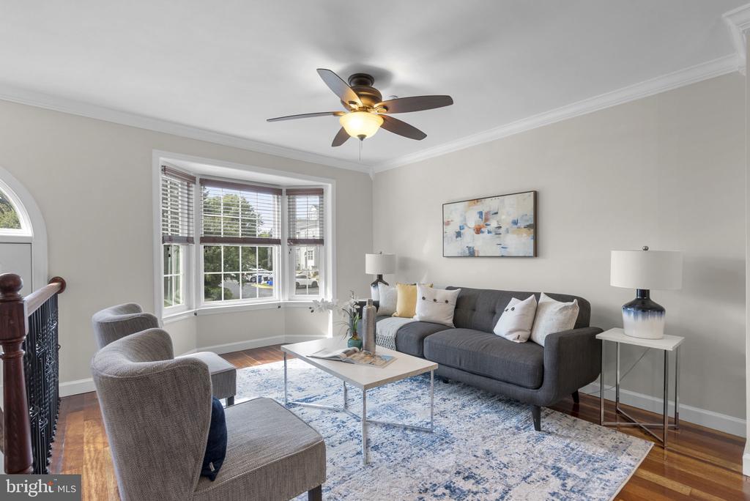
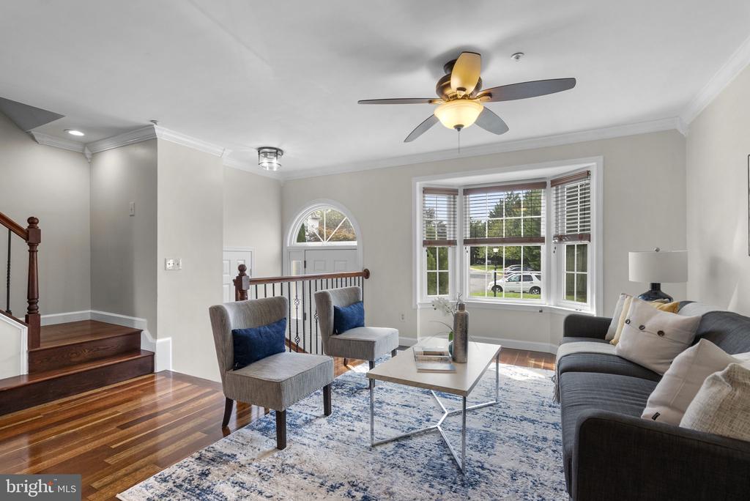
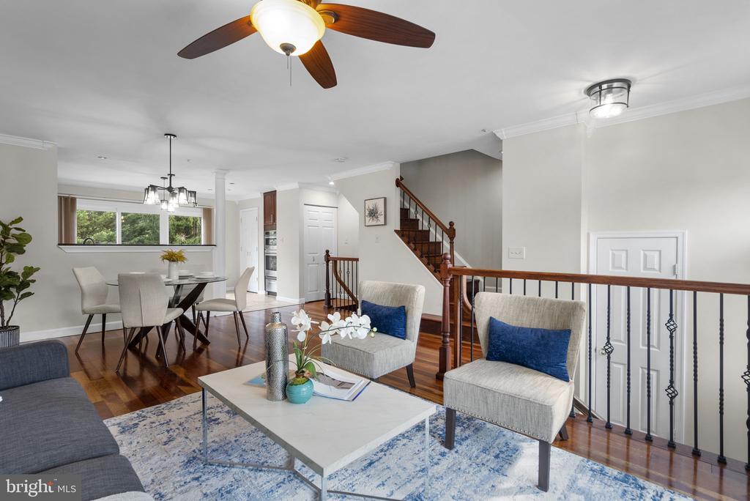
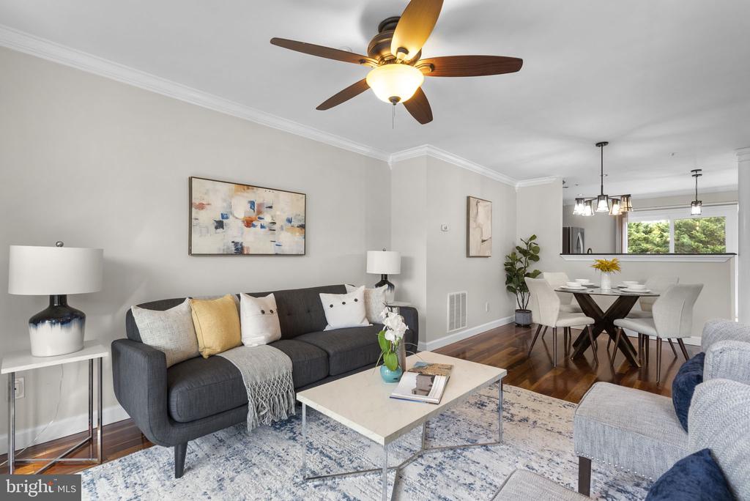
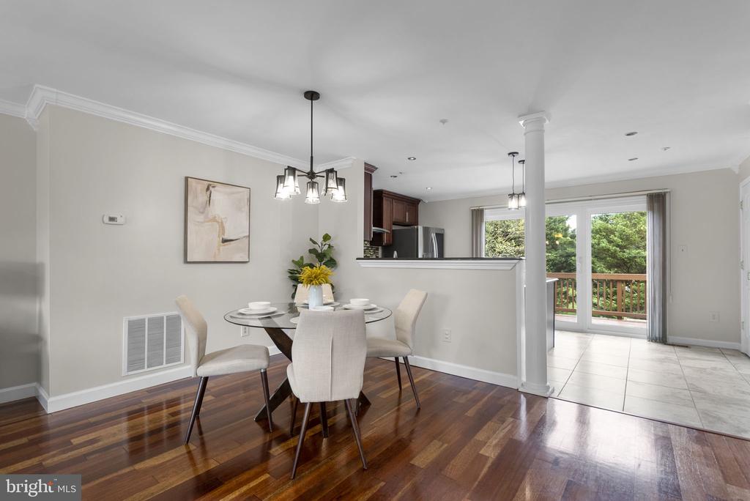
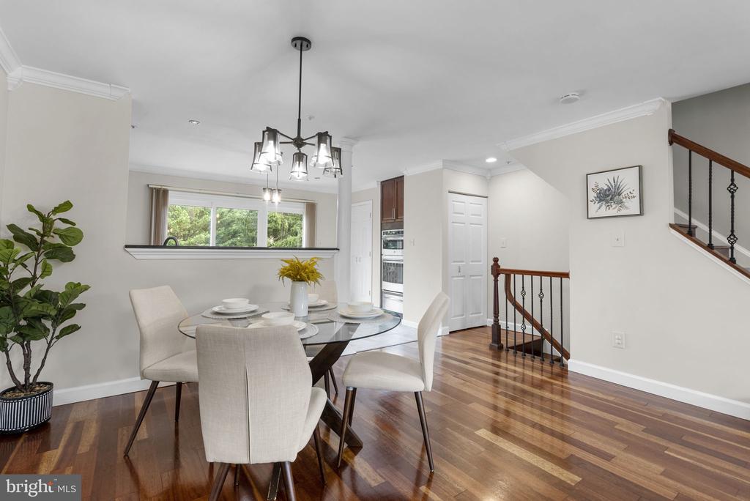
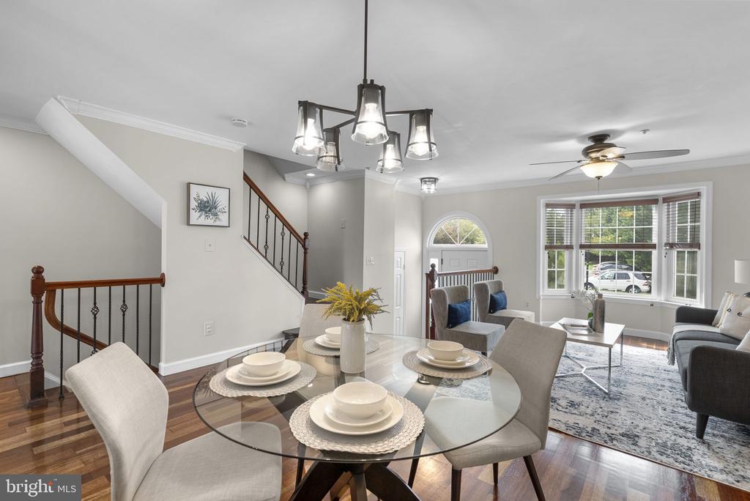
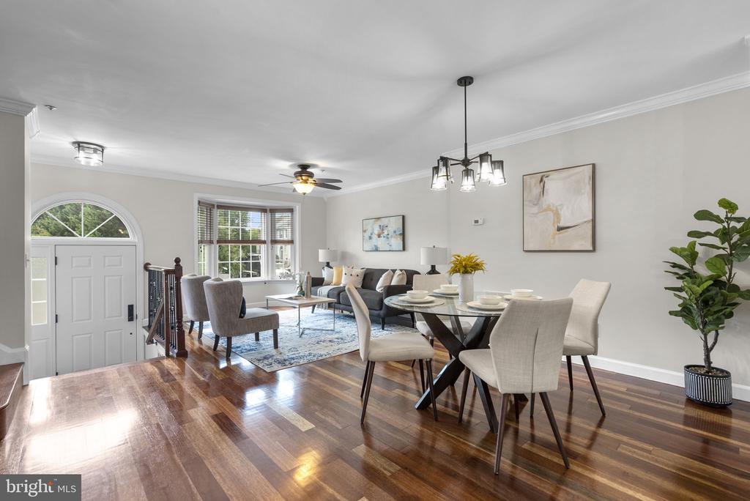
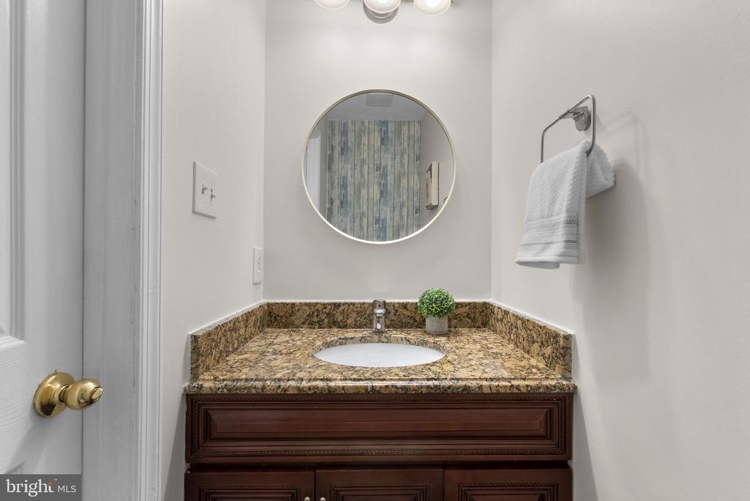
Welcome to this stunning 4-bedroom, 3.5-bath townhome in sought-after Germantown Estates! The entrance foyer features ceramic tile flooring and opens to an updated Powder Room with a granite-topped vanity, updated mirror and lighting. The spacious Living Room showcases beautiful cherry hardwood flooring, a bay window, crown molding and a ceiling fan with light. The adjoining Dining Room offers matching hardwood floors, crown molding and updated lighting--perfect for intimate dinners or larger gatherings.

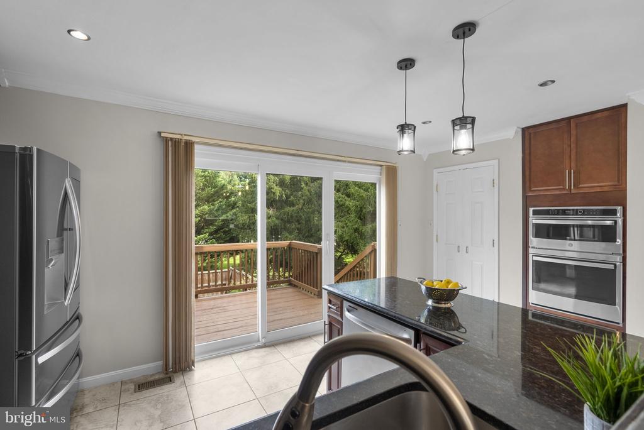
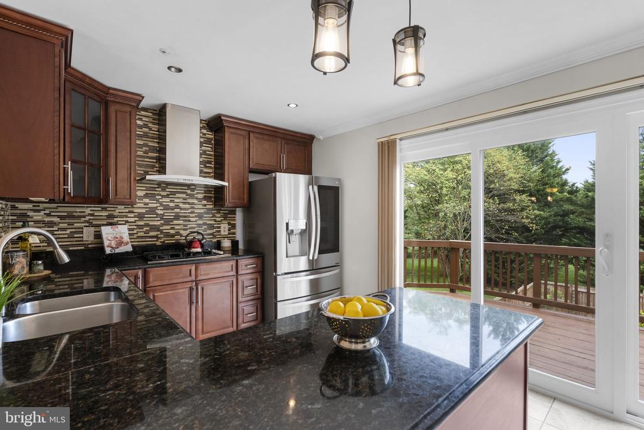
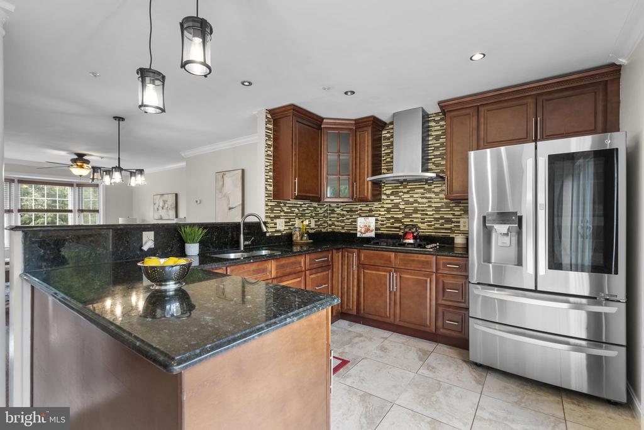
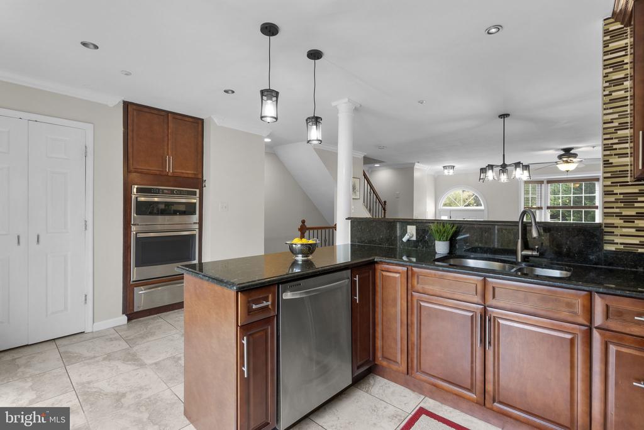
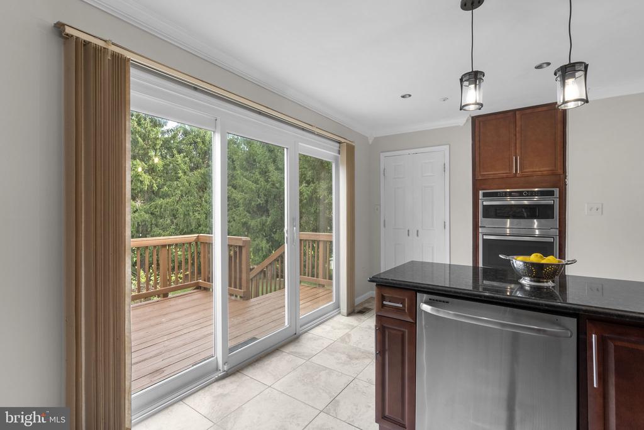
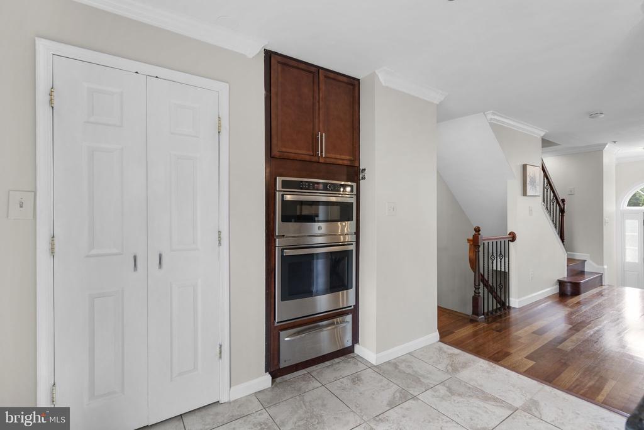
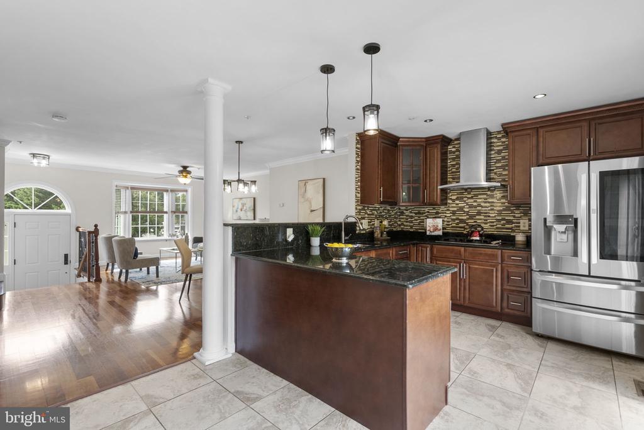
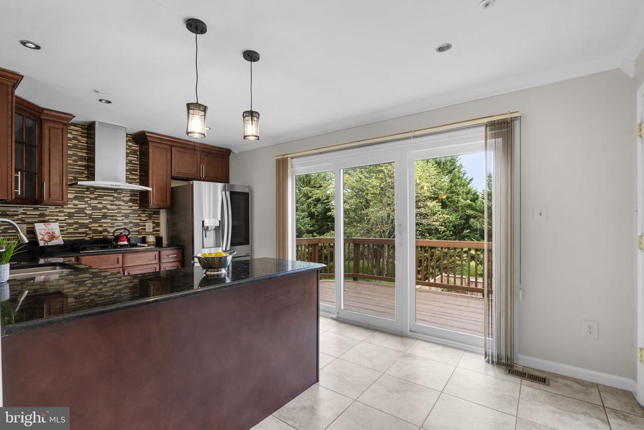
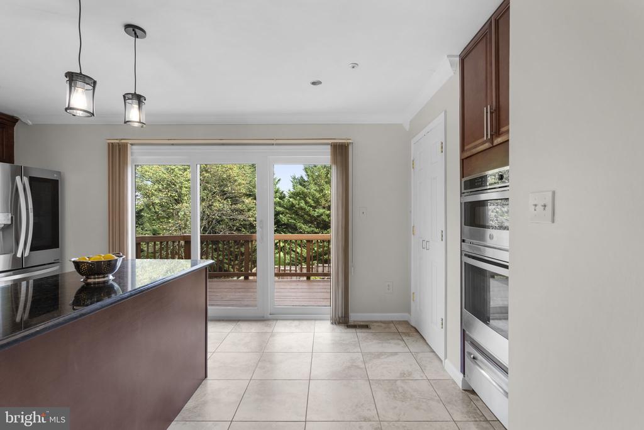
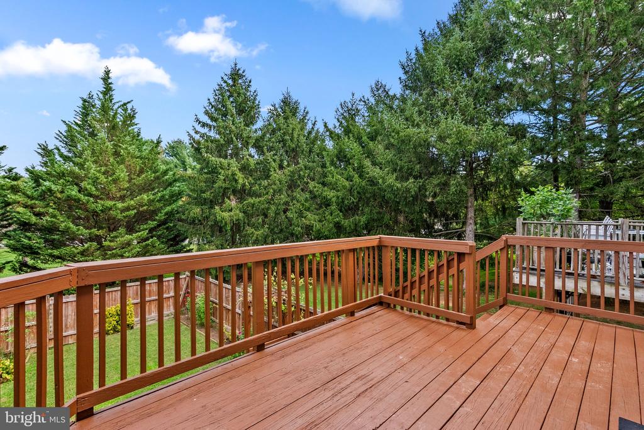
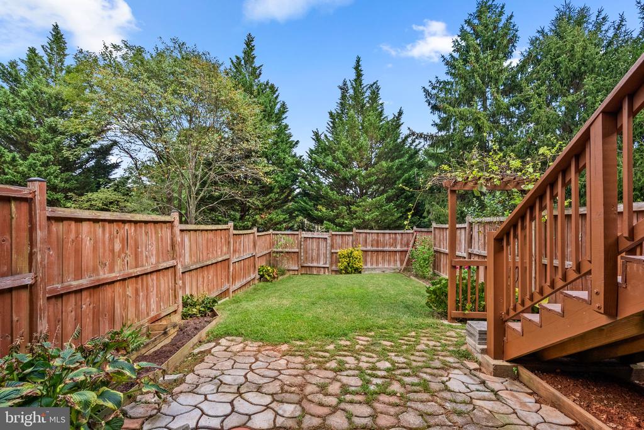
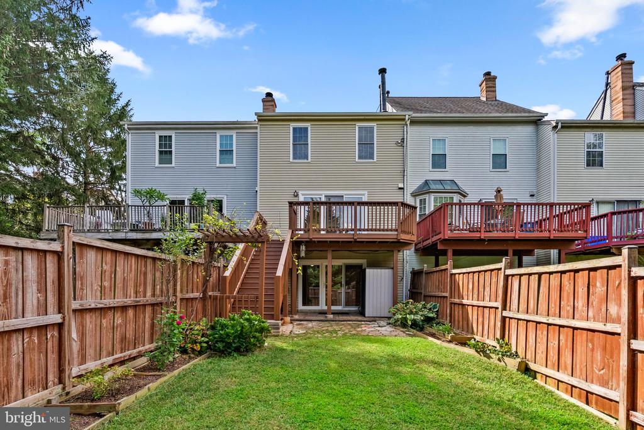
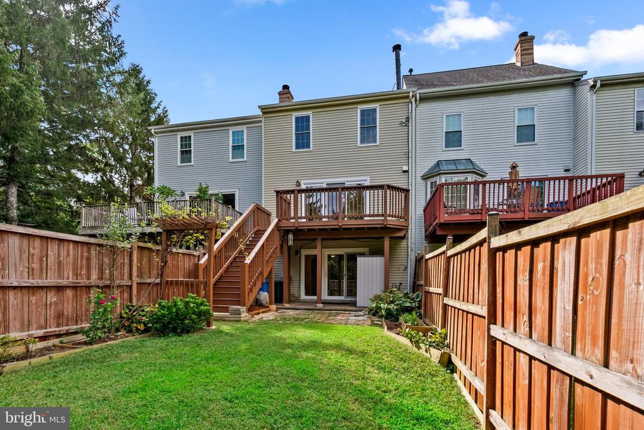
The updated Kitchen features abundant cabinetry, granite countertops, a double-bowl undermount sink and a custom pantry. Stainless steel appliances include a high-end French-door refrigerator, gas cooktop with range hood, dishwasher, built-in microwave and wall oven. A sliding glass door opens to the deck leading to the rear yard.

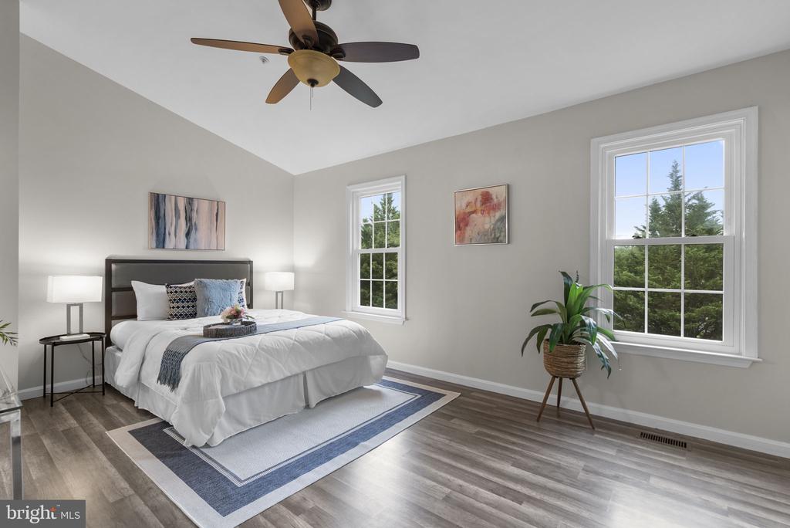
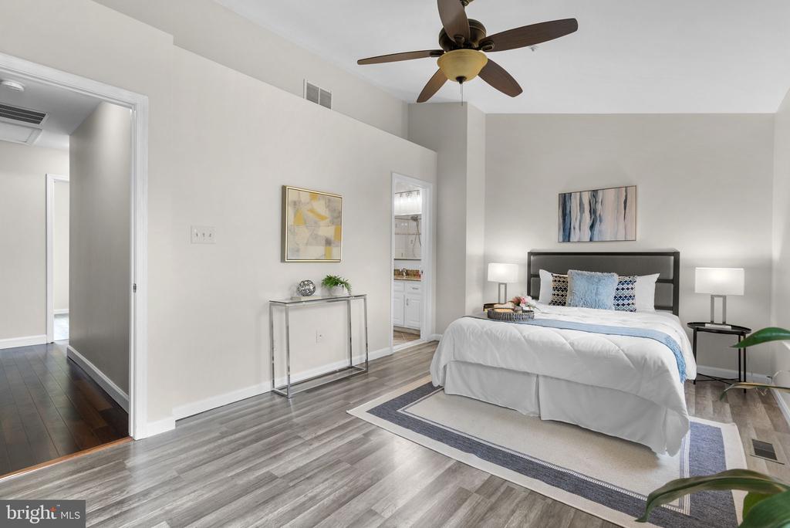
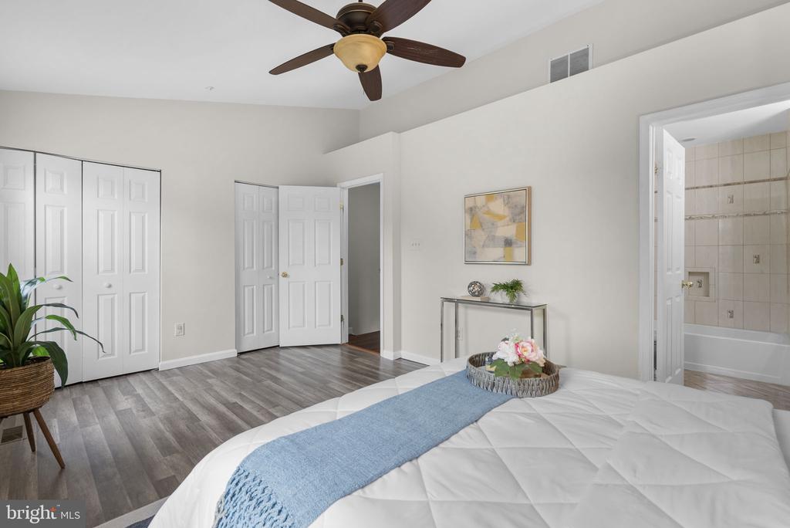
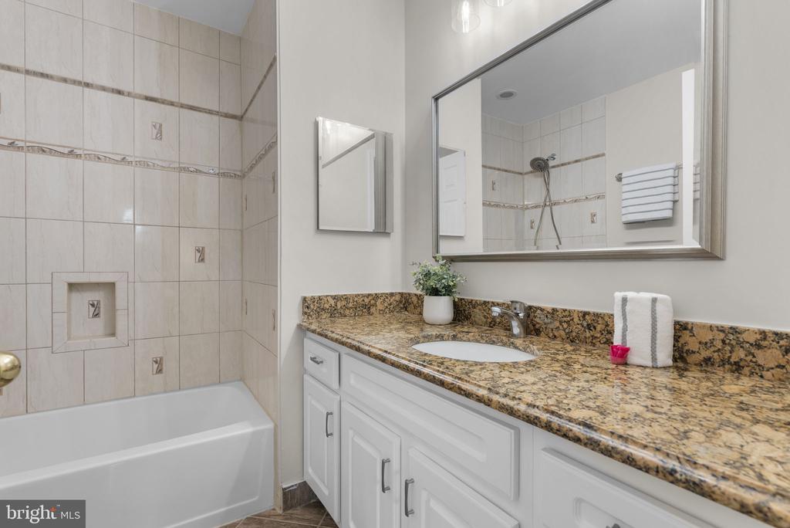
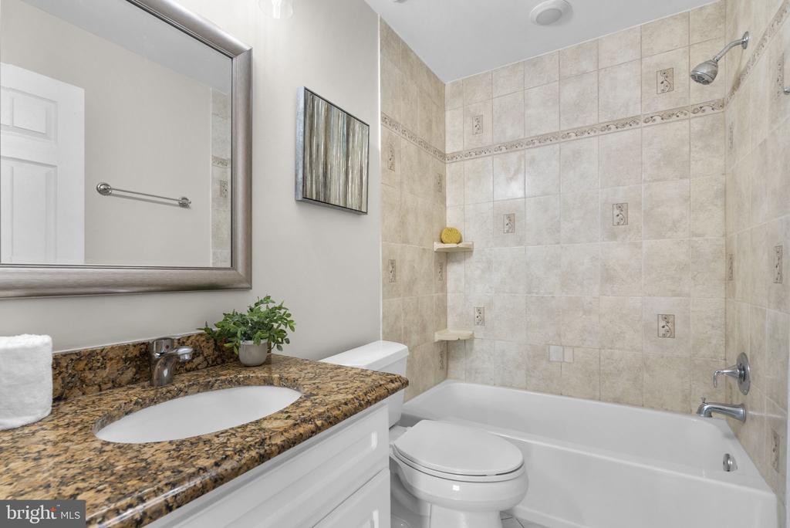
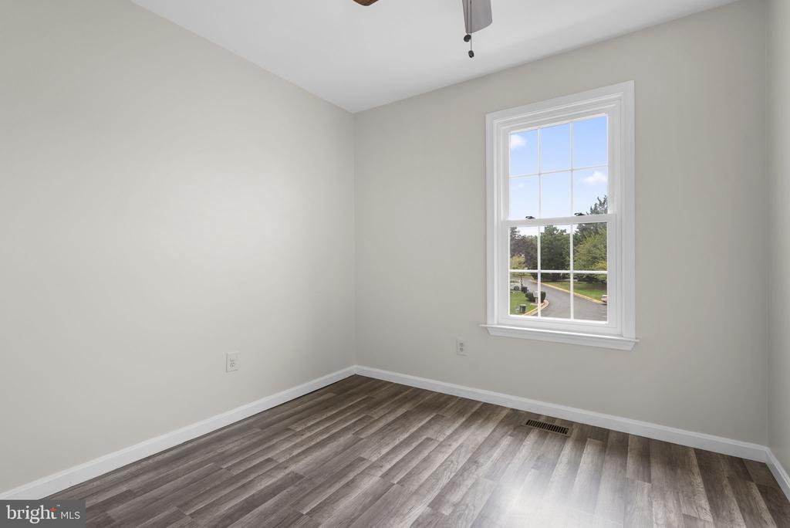
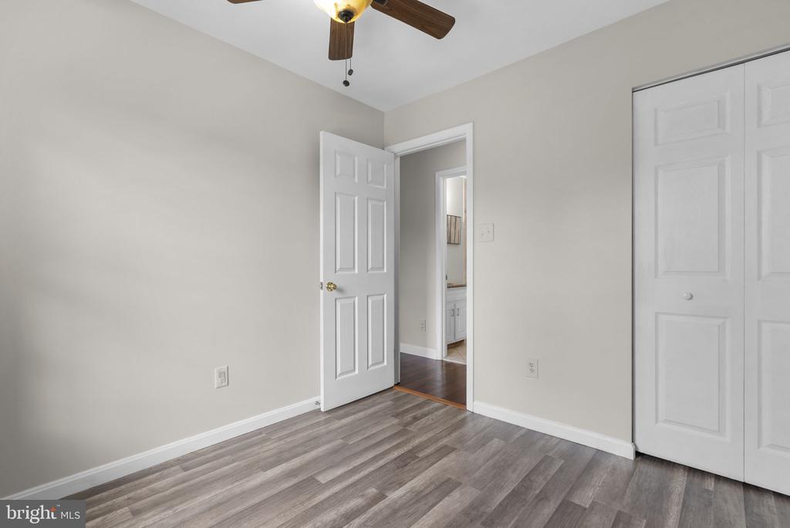
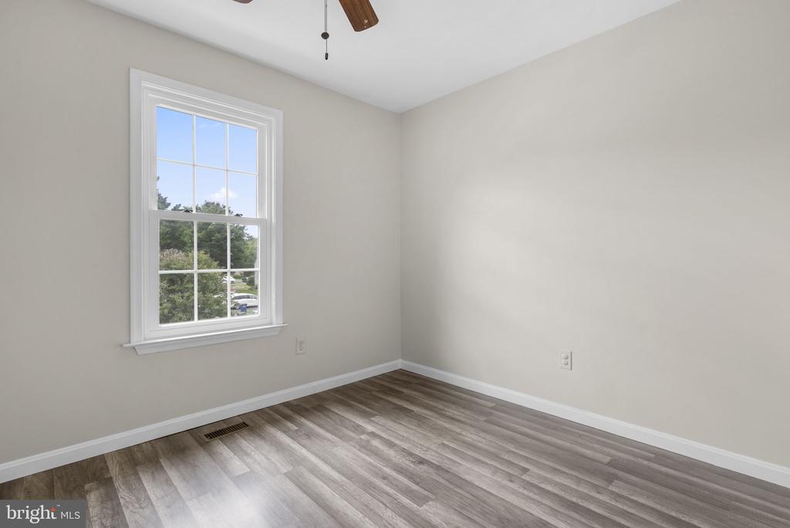
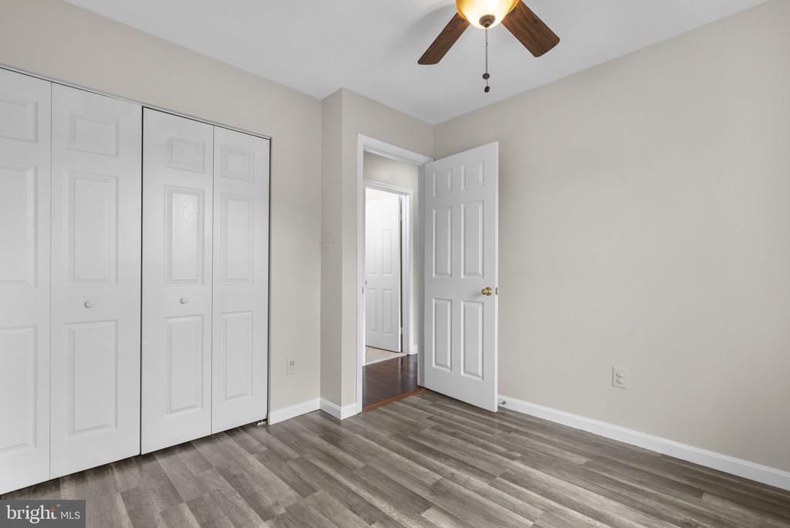
Cherry hardwood stairs lead to the upper level and the spacious Primary Suite, featuring a vaulted ceiling, ceiling fan with light, updated laminate flooring and generous closet space. The private Primary Bath offers ceramic tile flooring, a tiled tub surround and an updated granite-topped vanity, mirror and lighting. Two additional bedrooms feature laminate flooring, ceiling fans with lights and ample closet space. An updated Hall Bath and linen closet complete this level.

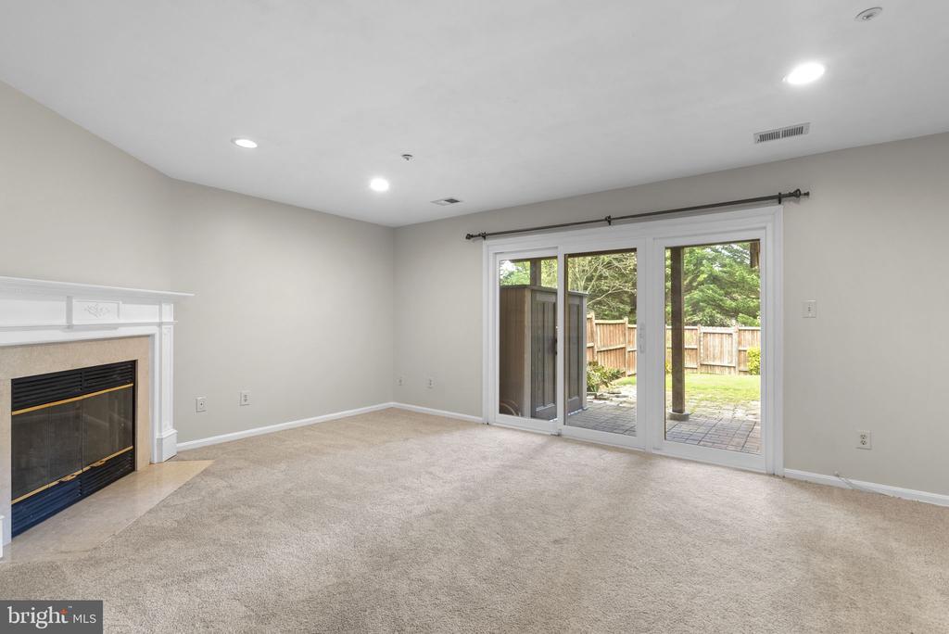
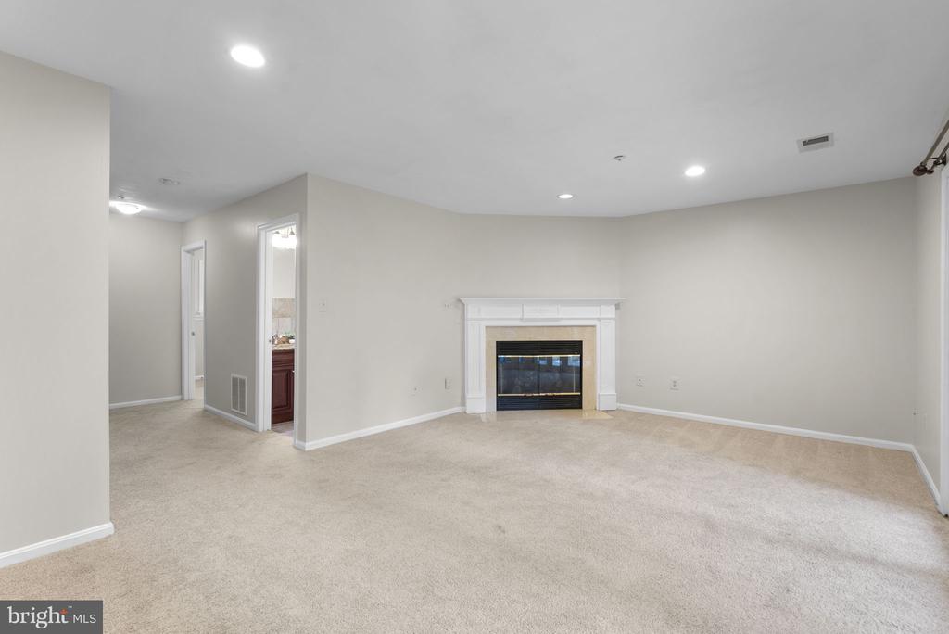
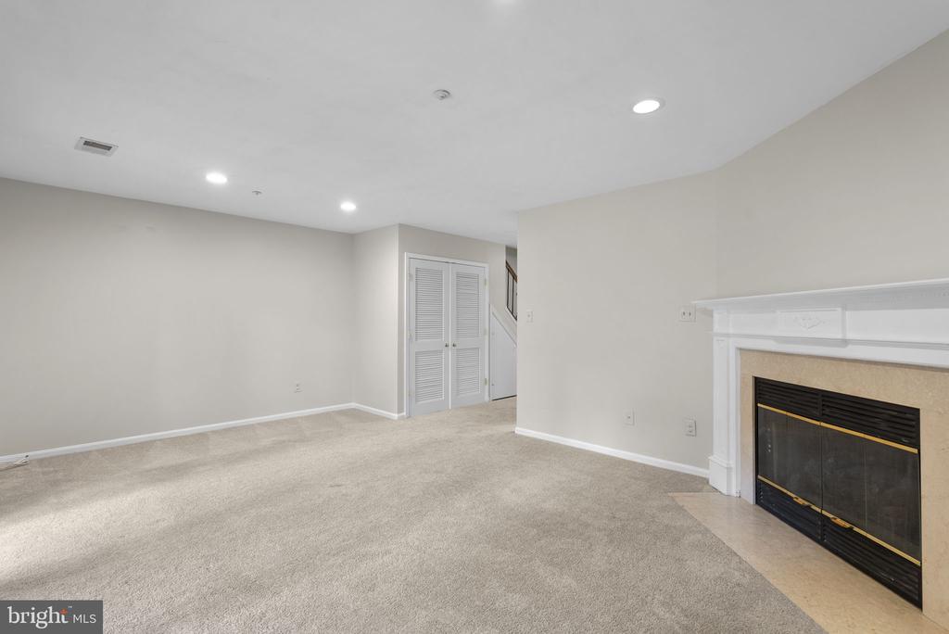
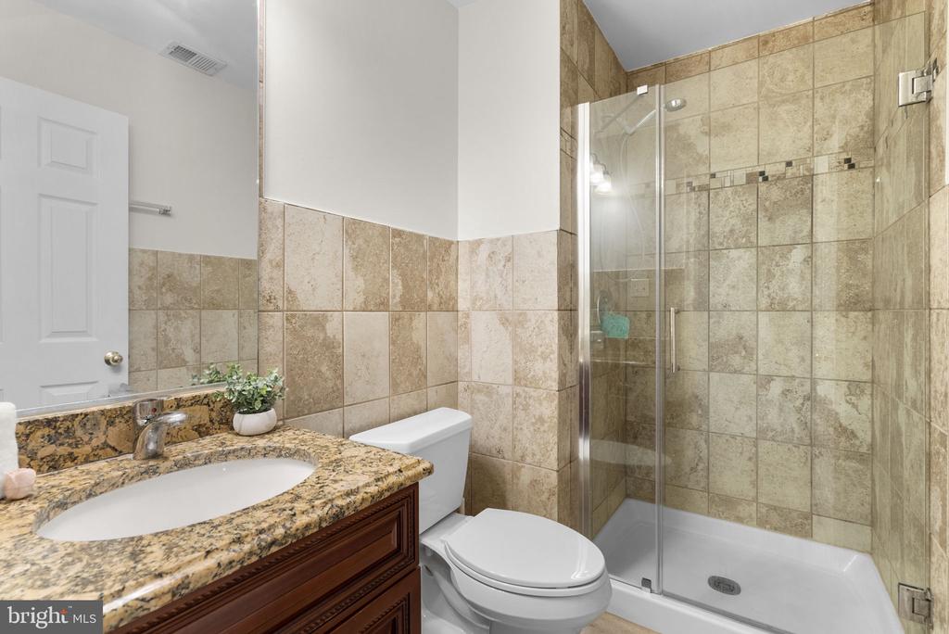
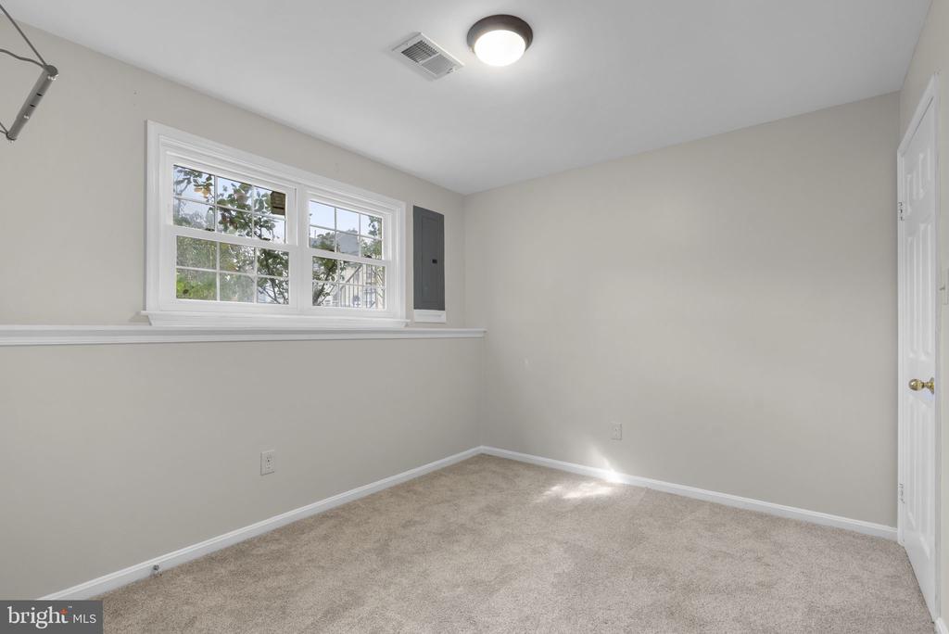
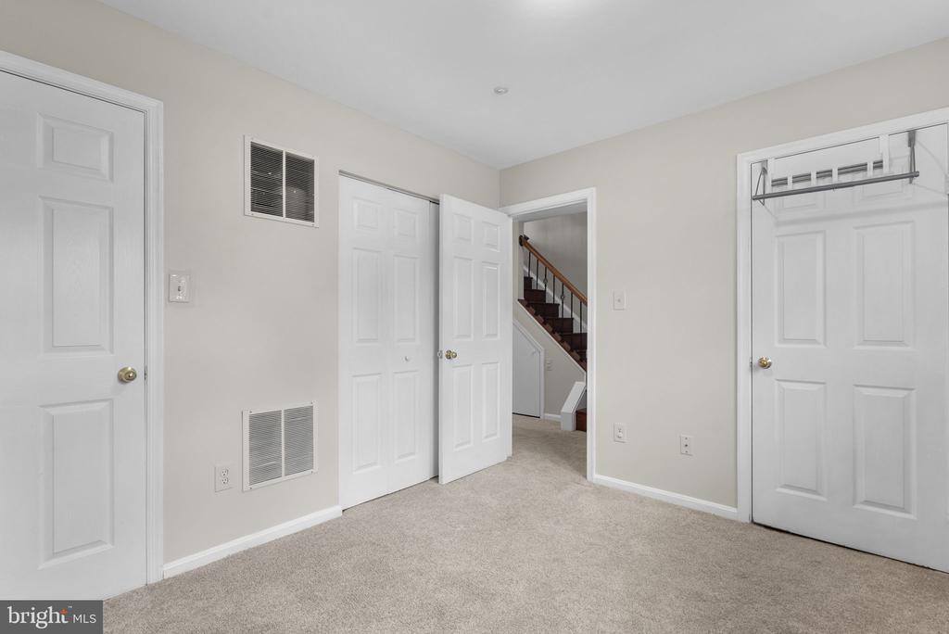
The finished walkout lower level offers a fourth bedroom with a large closet, a spacious Recreation Room with a gas fireplace, and a sliding glass door leading to the patio and rear yard. A Full Bath with a shower, ceramic tile flooring and an updated granite-topped vanity provides added convenience.

Major improvements include updated Kitchen and Baths, roof (2018), refrigerator (2019), windows and exterior doors (2021), wall oven and microwave (2024), water heater (2025), and front door (2025). Beautifully updated and move-in ready--don't miss this exceptional home!

4
beds

4
baths

1,920 Sq.Ft. LIVING AREA

2,033 Sq.Ft. lot

Larry Prigal

Larry Prigal

Richard Prigal

Richard Prigal

Features & Amenities

Interior

  • total bedrooms4
  • Total bathrooms4
  • full bathrooms3
  • half bathroom1
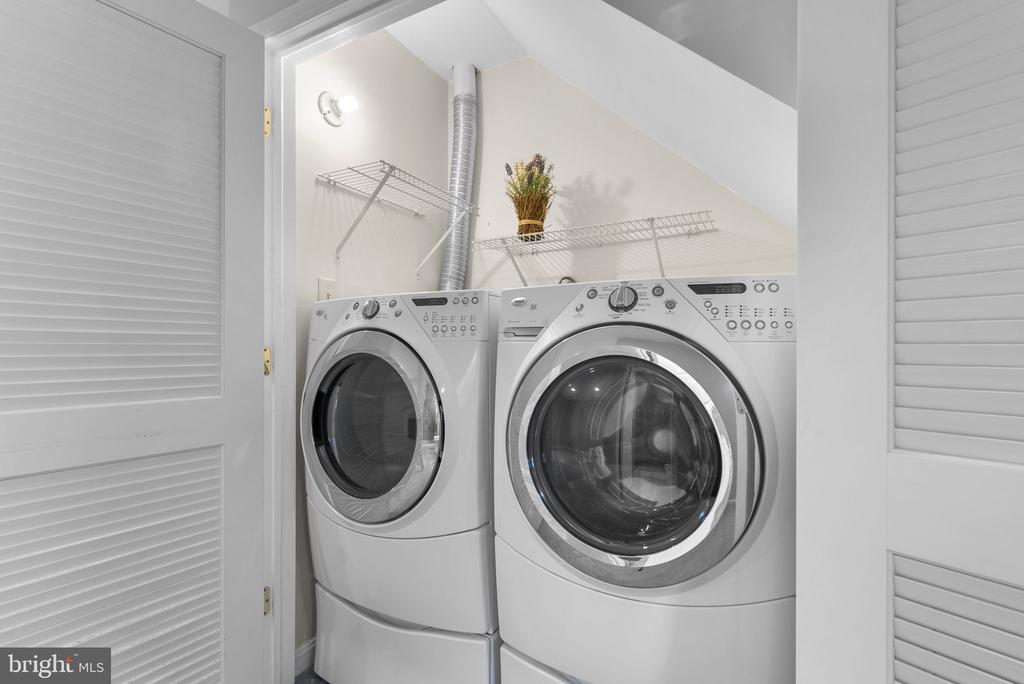
  • APPLIANCES Built-In Microwave, Cooktop, Dishwasher, Disposal, Dryer, Exhaust Fan, Icemaker, Oven - Wall, Range Hood, Refrigerator, Stainless Steel Appliances, Washer
  • other interior Features Ceiling Fan(s), Combination Dining/Living, Crown Moldings, Dining Area, Floor Plan - Open, Kitchen - Gourmet, Pantry, Primary Bath(s), Recessed Lighting, Sprinkler System, Upgraded Countertops, Window Treatments, Wood Floors

Area & Lot

  • Status For Sale
  • Living Area1,920 Sq.Ft.
  • Total Area1,920 Sq.Ft.
  • Lot Area2,033 Sq.Ft.
  • MLS® IDMDMC2255448
  • TypeResidential
  • YEAR BUILT1992
  • NeighborhoodGermantown
  • Architecture StylesColonial
  • Elementary SchoolRONALD A. MCNAIR
  • Middle SchoolKINGSVIEW
  • High SchoolNORTHWEST
  • School DistrictMONTGOMERY COUNTY PUBLIC SCHOOLS

Exterior

  • STORIES3
  • water SourcePublic
  • PoolNo Pool
  • roofArchitectural Shingle
  • parkingParking Lot
  • HEAT TYPEForced Air
  • AIR CONDITIONINGCentral A/C, Ceiling Fan(s)
  • sewerPublic Sewer
  • SubstructureOther
  • Disability FeaturesNone

Financial

  • Sales Price$512,000
  • Real Estate Tax $5,448/yr
  • HOA $96/mo
  • Zoning RESIDENTIAL

Germantown

Endless recreation, entertainment, shopping, and culture

Explore

Work With Us

The Prigal Brothers and Associates of RLAH @Properties philosophy is: Treat EVERYONE like family. Their clients are their family and they go the extra mile to stay in touch with them. The team provides support for a lifetime!