13503 GRENOBLE DRIVE
SEE ALL PHOTOS
13503 GRENOBLE DRIVE
For Sale

13503 GRENOBLE DRIVE

13503 GRENOBLE DRIVE, ROCKVILLE, MD 20853

$579,000
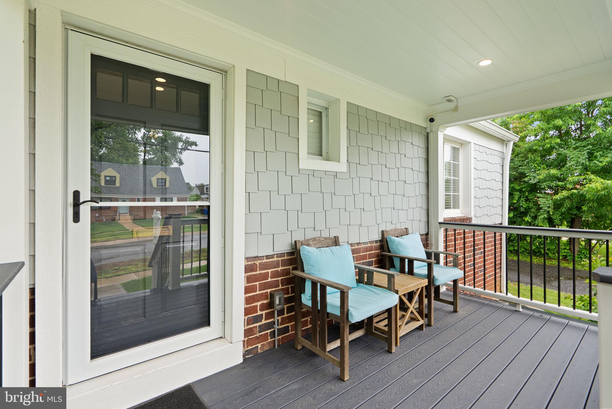
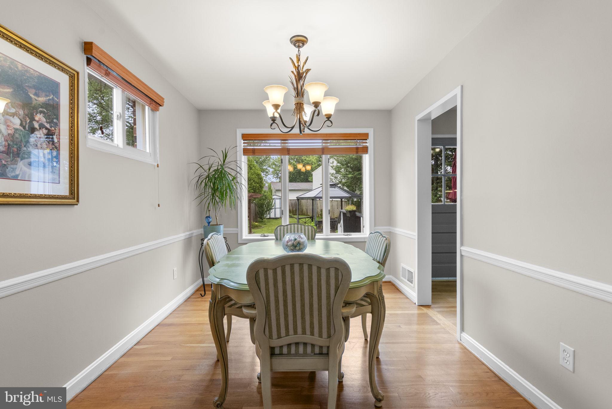
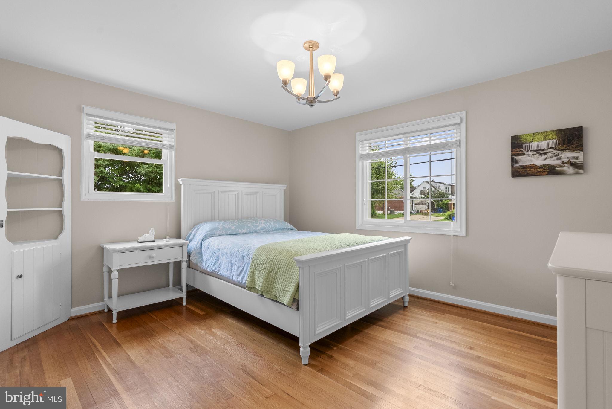
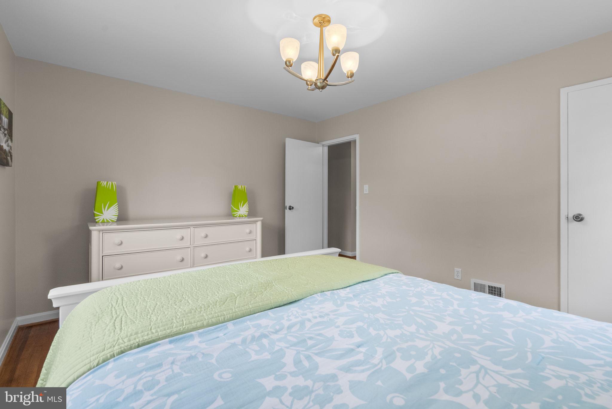
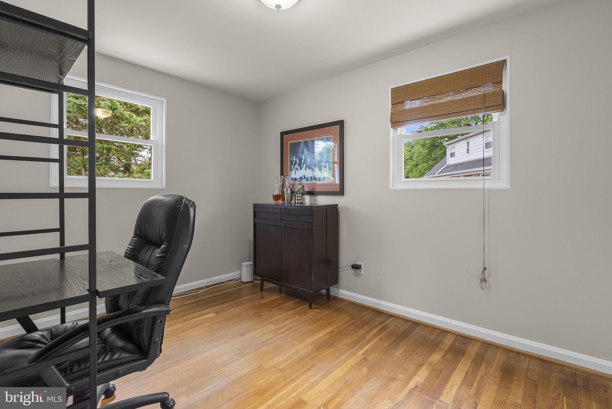
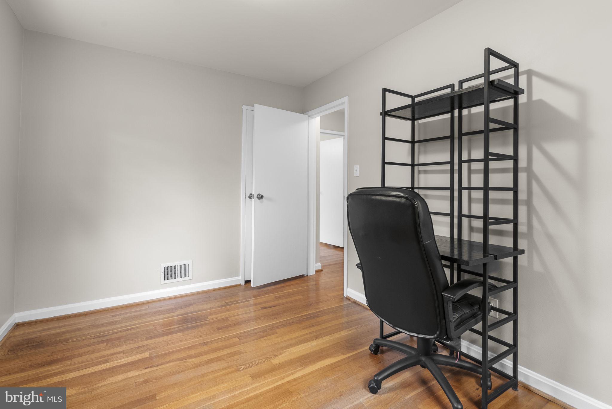
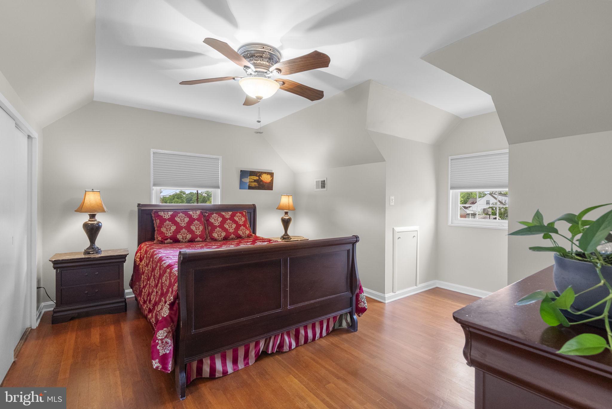
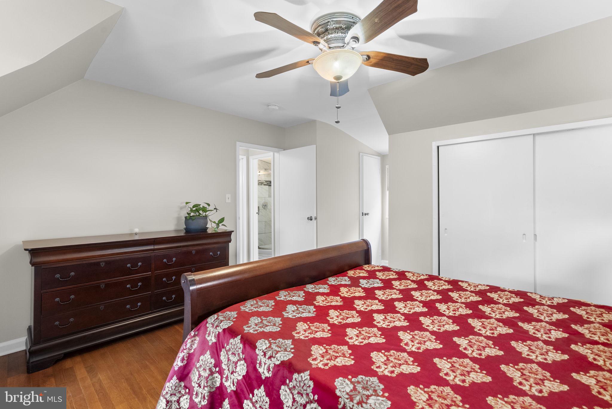
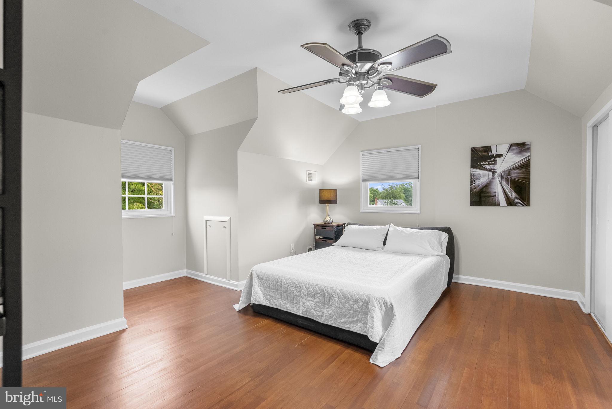
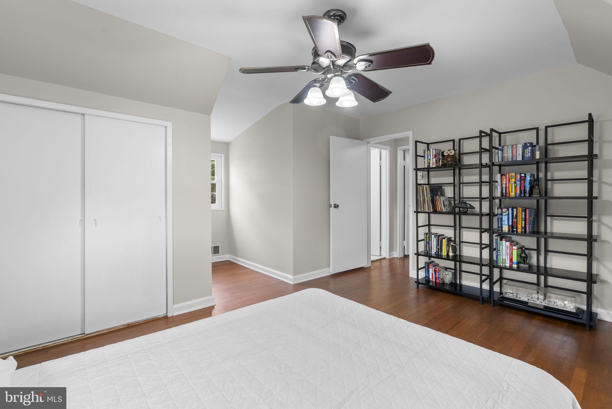
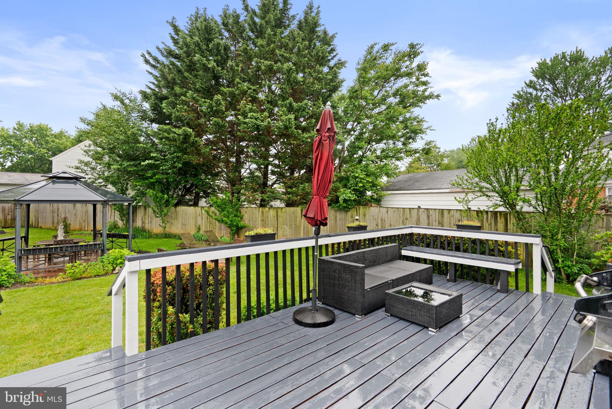
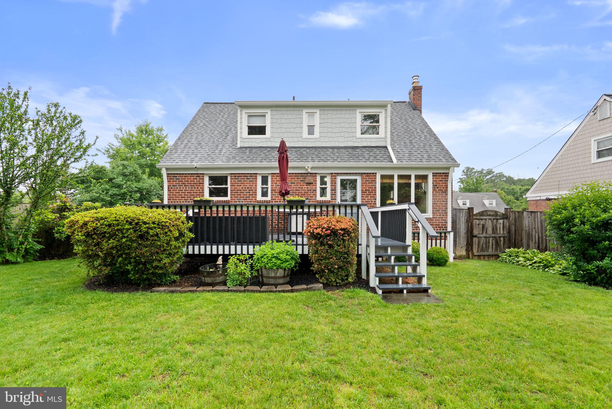
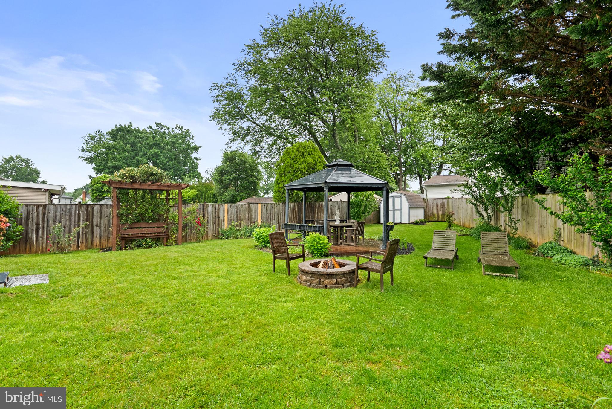
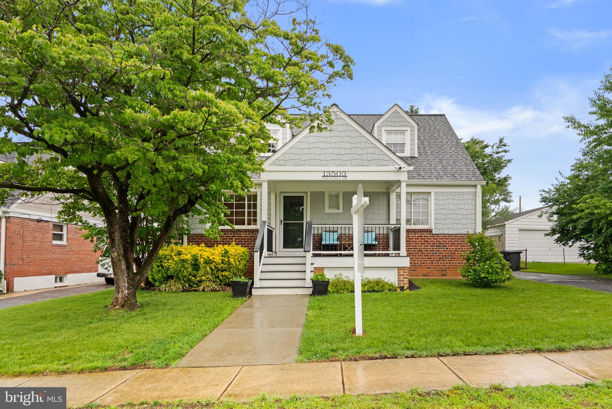
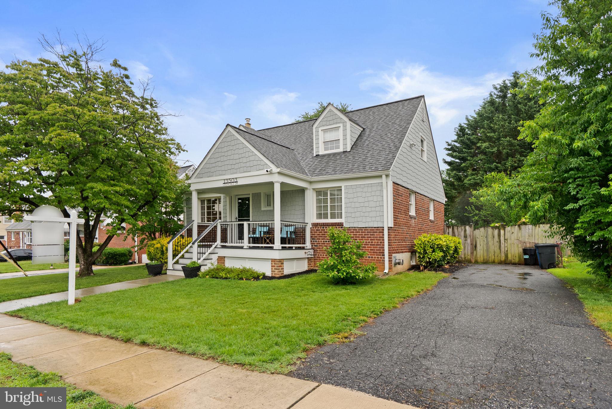
The Jewel of the Block!! Welcome to this exceptionally maintained four-bedroom, two-full-bath Cape Cod that everyone stops to admire. Following an extensive 2021 exterior renovation, this home boasts the premium durability of James Hardie siding and a high-end roof with integrated mold guard, all fully permitted and inspected for total peace of mind. The striking front porch addition is the heart of this home's curb appeal. Featuring high-end composite decking, it's the perfect spot to enjoy the sunset or share a friendly word with passing neighbors on this quiet, welcoming street. Step into a backyard designed for both entertaining and quiet relaxation. The oversized, refreshed pressure-treated deck flows into a yard centered around a custom stamped concrete patio anchored by a permanent gazebo and the soothing sound of a tiered concrete fountain. Whether you're hosting a summer cookout with the convenience of a natural gas hookup (tank-free BBQ!), gathering around the fire pit on a crisp autumn evening, or enjoying the privacy of the fully fenced yard, this space is a rare sanctuary.
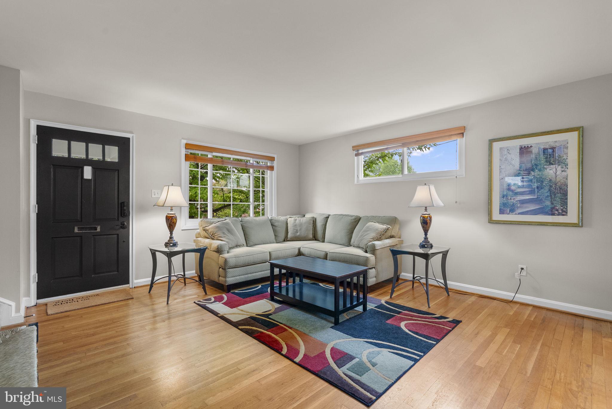
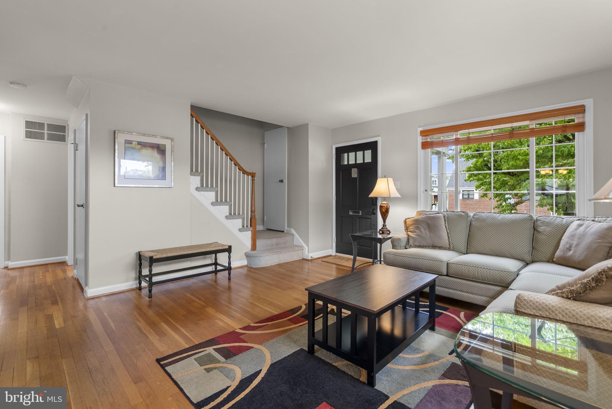
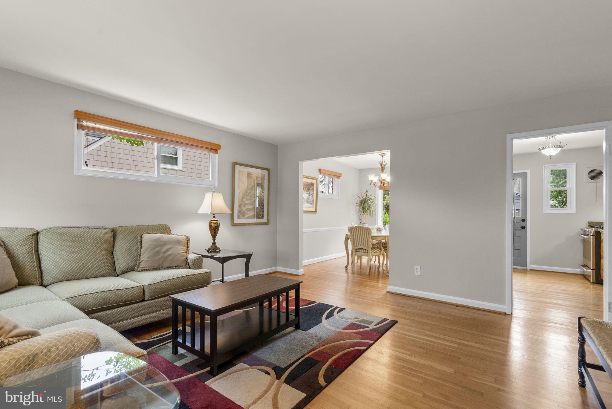
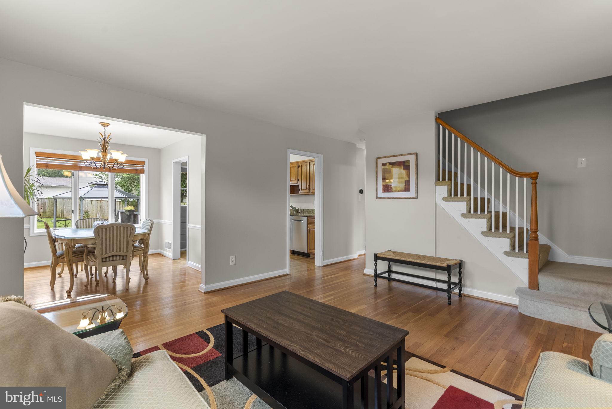
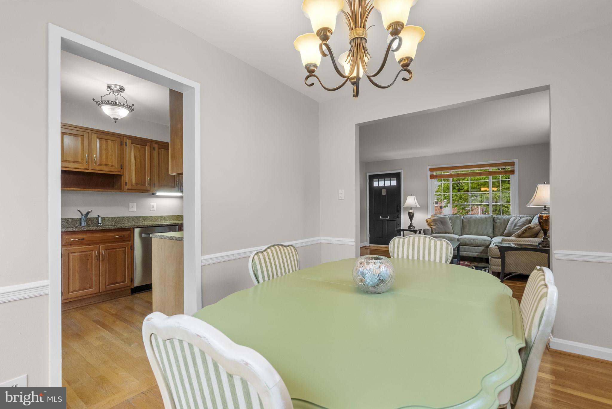
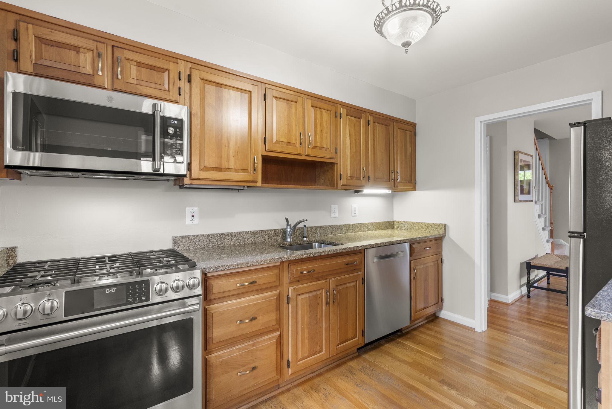
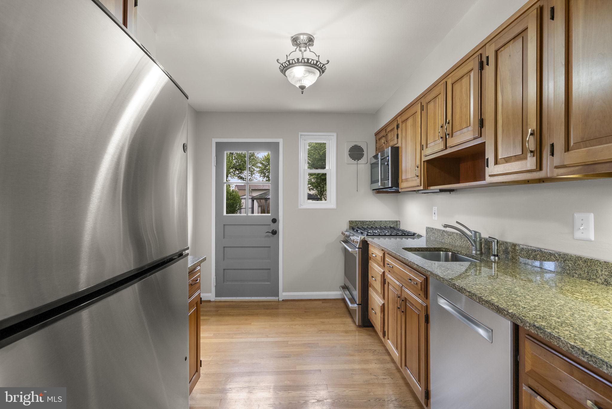
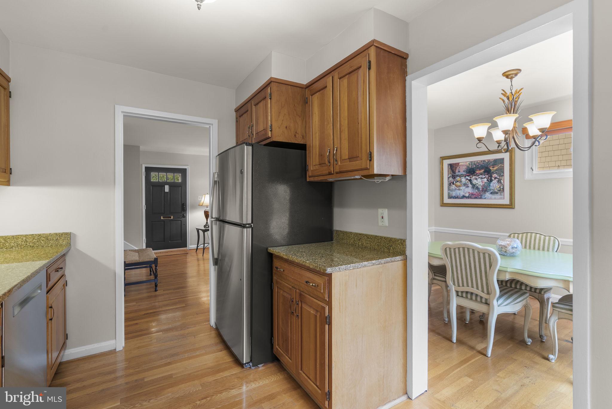
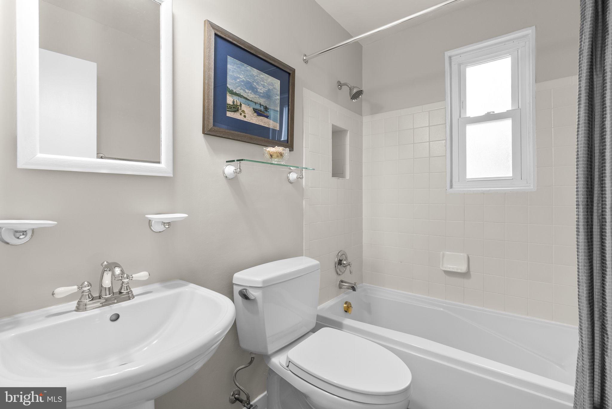
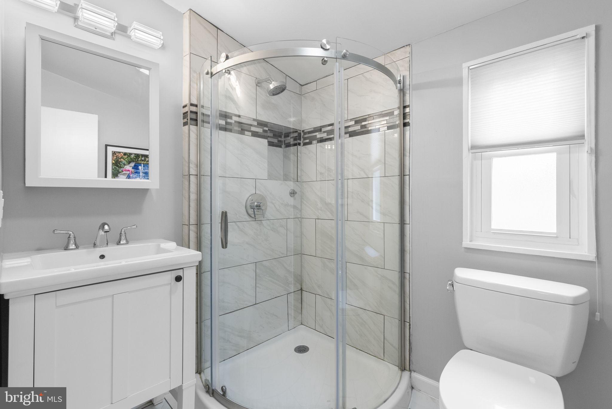
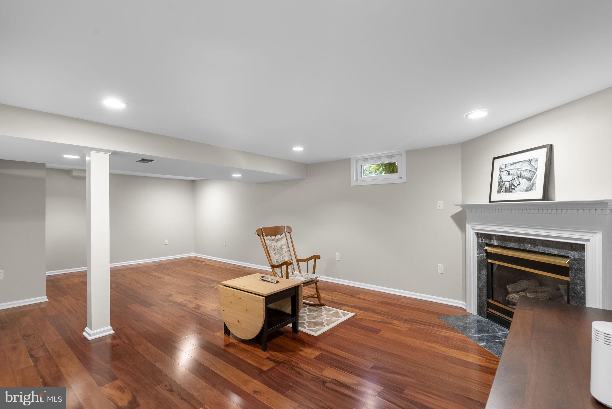
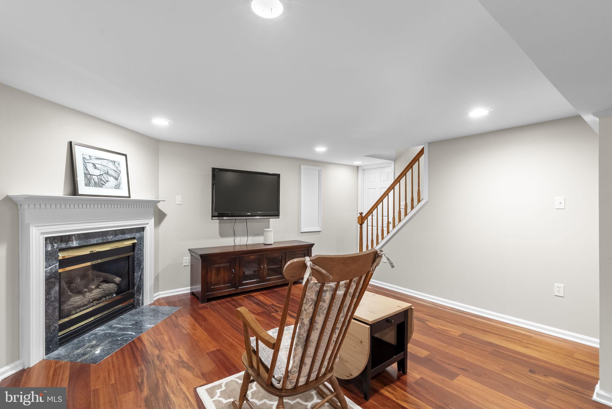
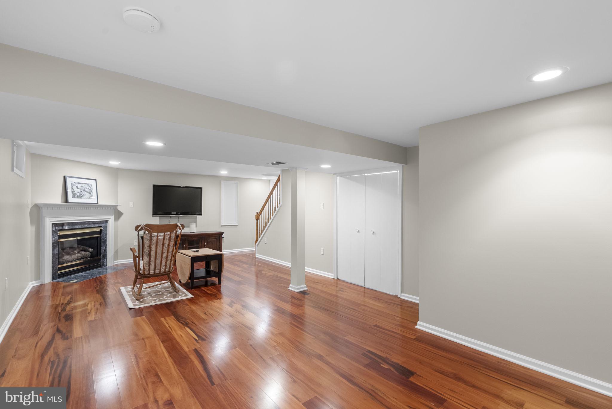
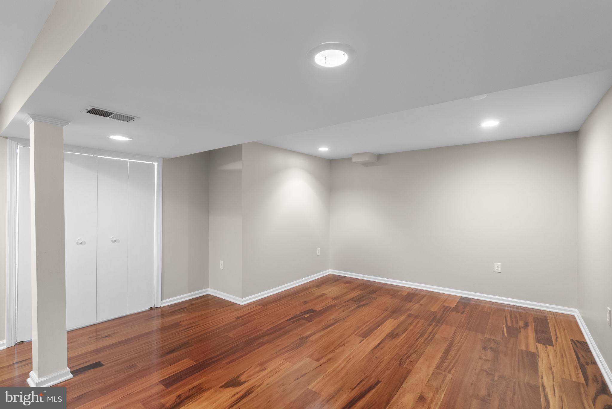
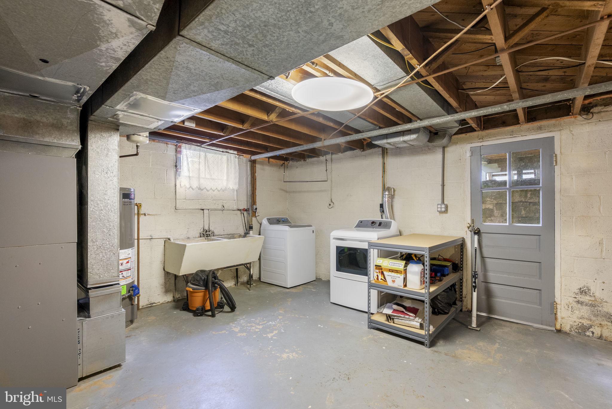
The main level features hardwood floors and a kitchen with classic Aspen Hill charm, including granite countertops and stainless steel appliances. The updated bathroom and fresh paint make this home truly move-in ready. Discover a beautifully finished flex space in the basement, featuring engineered hardwood and the cozy glow of a gas fireplace. It's the perfect setting for a sophisticated media room, home gym, or home office. The unfinished side of the basement offers ample storage and direct outside access.
Double-paned windows and a comprehensive insulation overhaul--including professionally blown and sprayed attic and eaves--will ensure year-round comfort and peace of mind. Google Nest cameras, a smart lock, and a smart thermostat provide security and control at your fingertips. The gas hot water heater was replaced in 2019. Tucked away on a peaceful street, you are never far from the action. Enjoy effortless commutes with easy access to both Twinbrook and Glenmont Metro stations, plus regular bus service just one block away. Don't just buy a house -- own the home that sets the standard for the neighborhood.
4
beds

2
baths

1,666 Sq.Ft. LIVING AREA

7,614 Sq.Ft. lot

Richard Prigal

Richard Prigal

Larry Prigal

Larry Prigal

Features & Amenities

Interior

  • total bedrooms4
  • Total bathrooms2
  • full bathrooms2
  • Laundry room Lower Level
  • Flooring Carpet, Wood, Hardwood
  • APPLIANCES Gas Range, Gas Oven, Gas Water Heater, Dishwasher, Disposal, Dryer, Exhaust Fan, Ice Maker, Microwave, Refrigerator, Stainless Steel Appliance(s), Washer, Water Heater

Area & Lot

  • Status For Sale
  • Living Area1,666 Sq.Ft.
  • Total Area2,380 Sq.Ft.
  • Lot Area7,614 Sq.Ft.
  • MLS® IDMDMC2237026
  • TypeResidential
  • YEAR BUILT1954
  • School DistrictMONTGOMERY COUNTY PUBLIC SCHOOLS

Exterior

  • STORIES3
  • water SourcePublic
  • PoolNone
  • parkingDriveway
  • HEAT TYPEExhaust Fan, Natural Gas, Central, Forced Air
  • AIR CONDITIONINGCentral Air, Ceiling Fan(s), Electric
  • sewerPublic Sewer
  • SubstructureBlock

Financial

  • Sales Price$579,000
  • Real Estate Tax $6,402/yr
  • Zoning R60
View Virtual Tour

Work With Us

The Prigal Brothers and Associates of RLAH @Properties philosophy is: Treat EVERYONE like family. Their clients are their family and they go the extra mile to stay in touch with them. The team provides support for a lifetime!