13109 MUSICMASTER DRIVE Unit: 87
SEE ALL PHOTOS
13109 MUSICMASTER DRIVE Unit: 87
For Sale

13109 MUSICMASTER DRIVE Unit: 87

13109 MUSICMASTER DRIVE Unit: 87, SILVER SPRING, MD 20904

$370,000
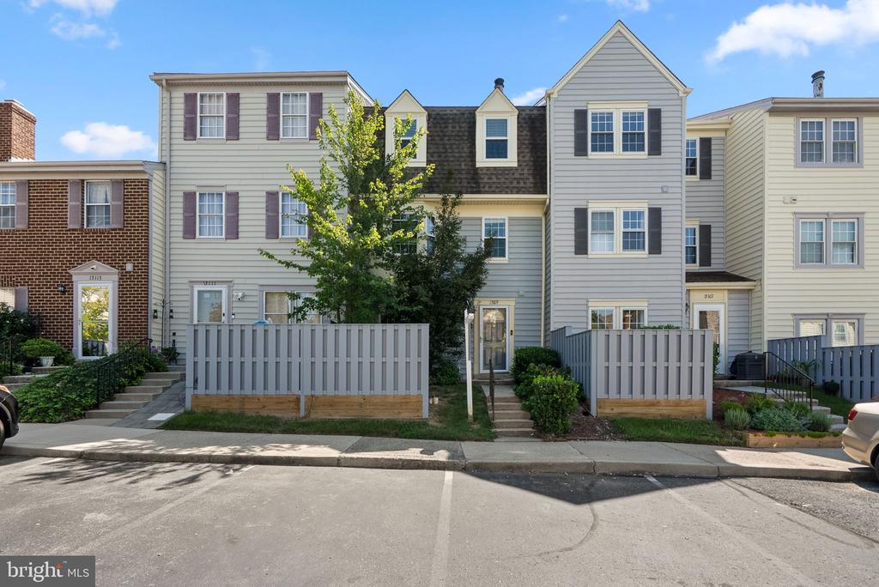
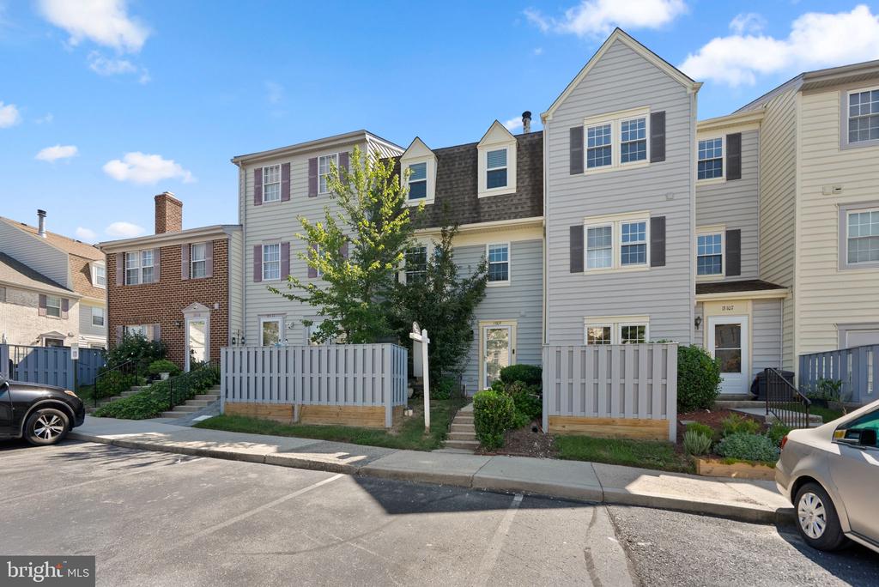
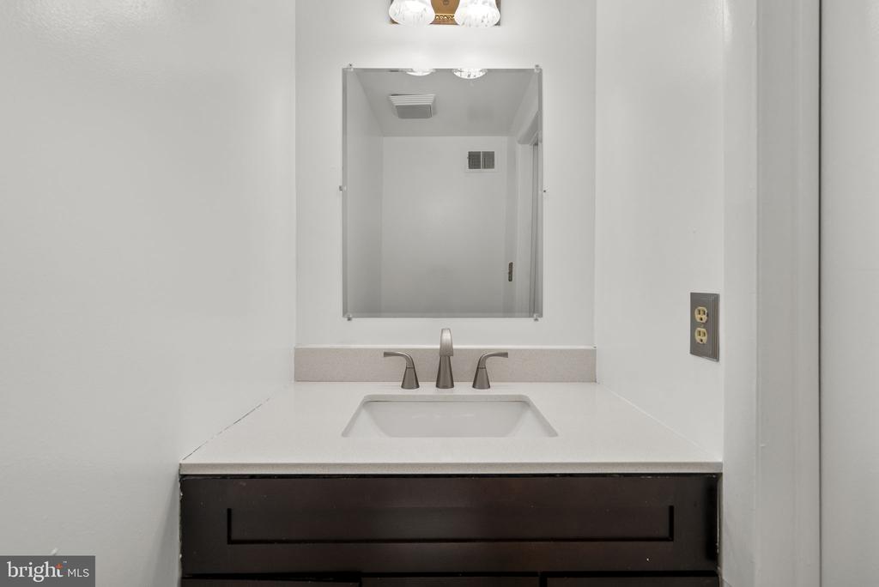
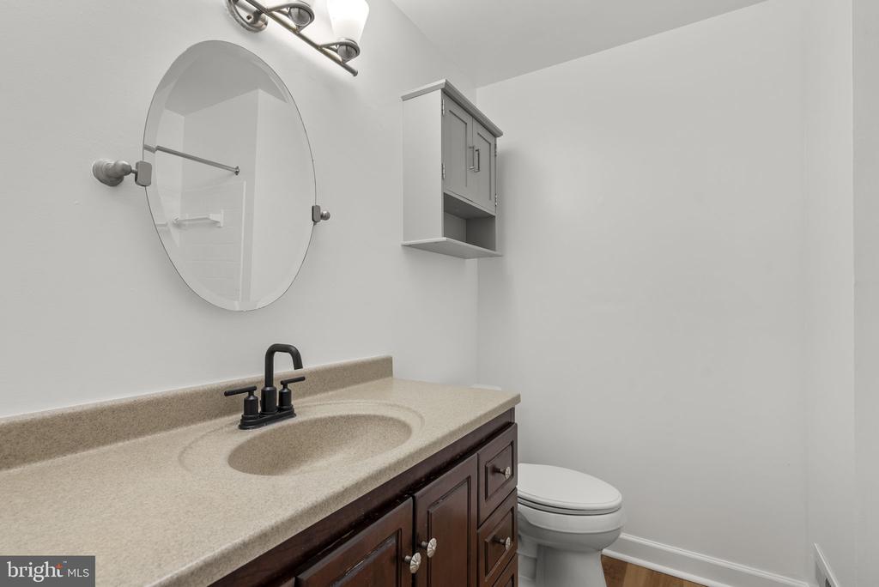
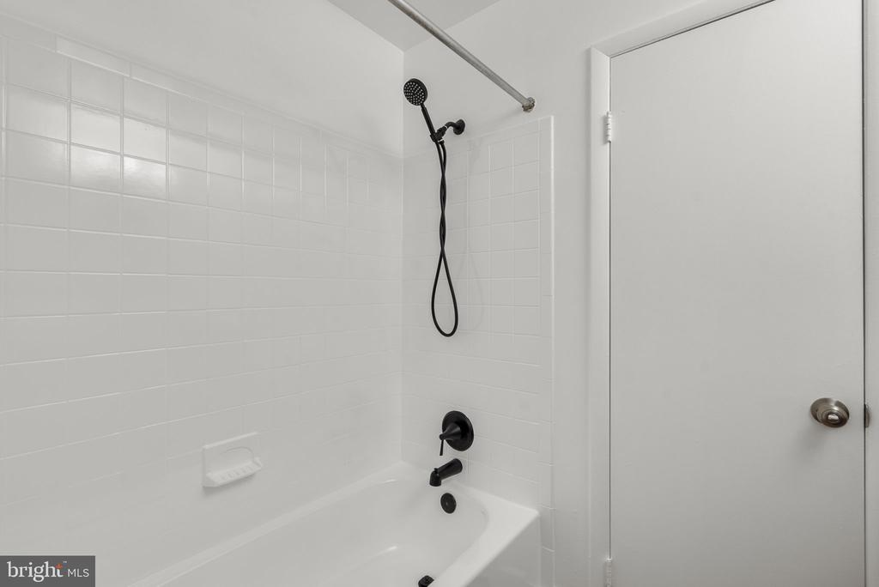
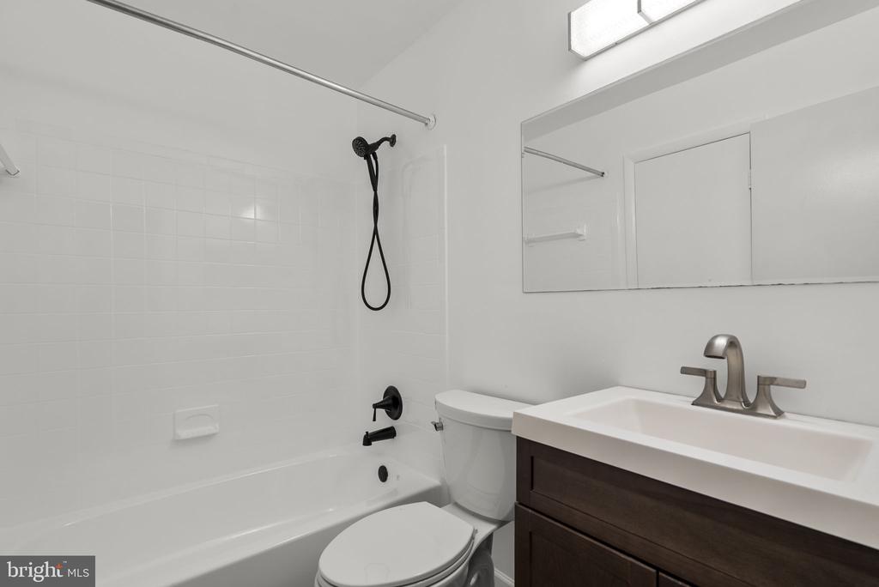
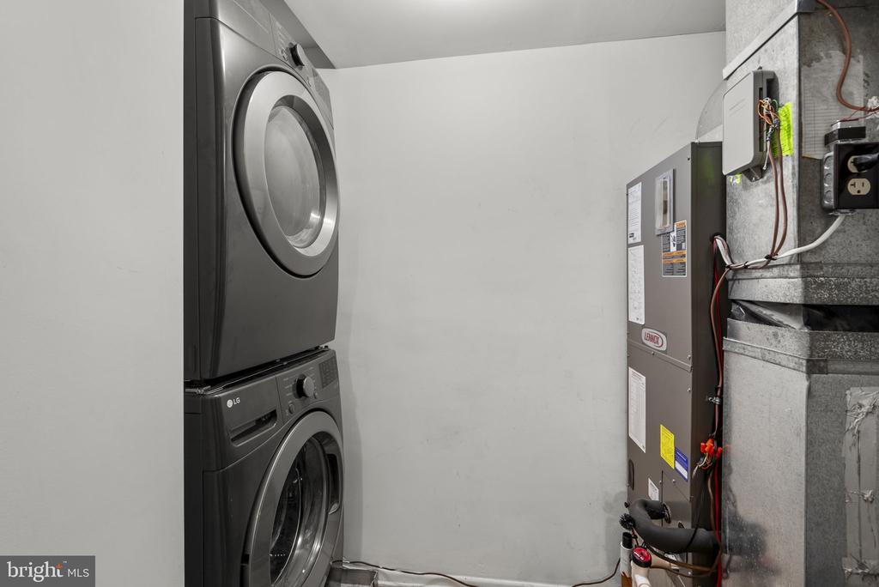
Welcome to this beautifully maintained three-level townhome in the sought-after Stockbridge at Tanglewood community of Silver Spring! Major big-ticket improvements are already done, including a Lennox A/C system and 50-gallon hot water heater, both installed in 2024! The bathrooms have also been refreshed, adding to the home's move-in-ready appeal.
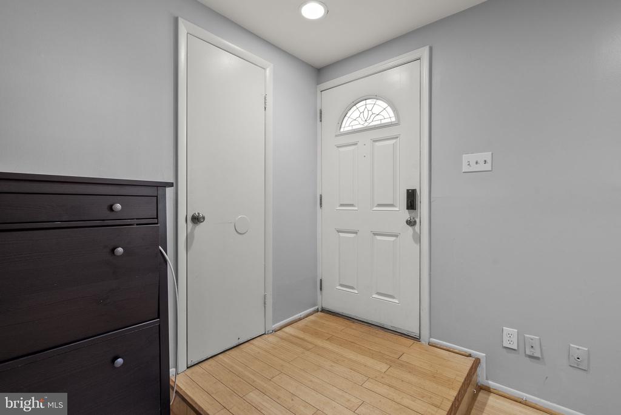
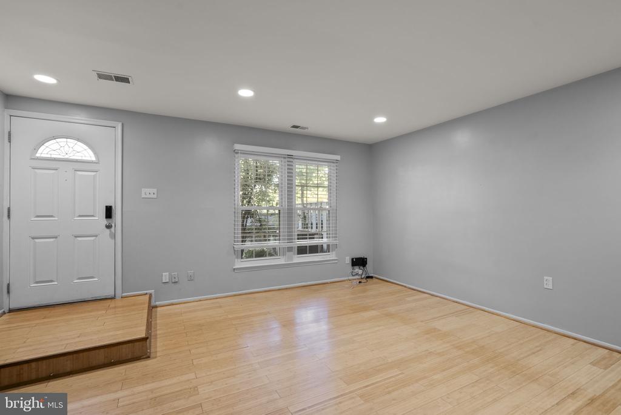
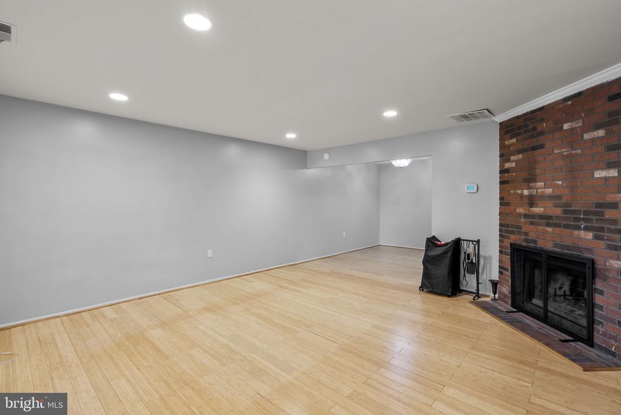
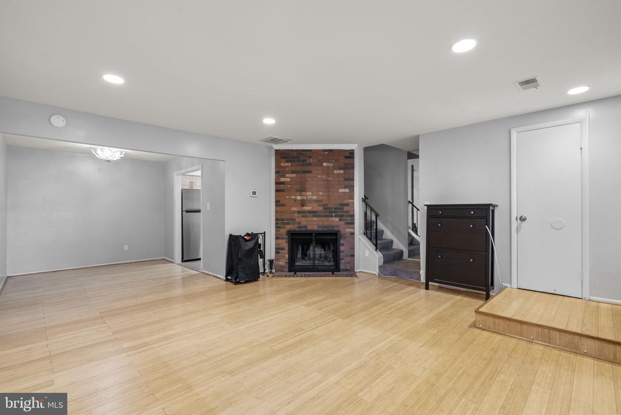
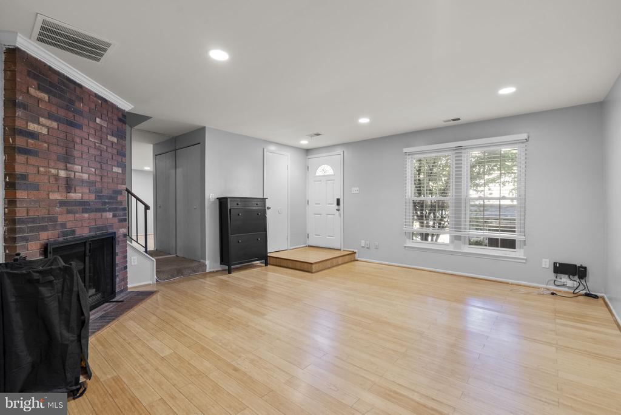
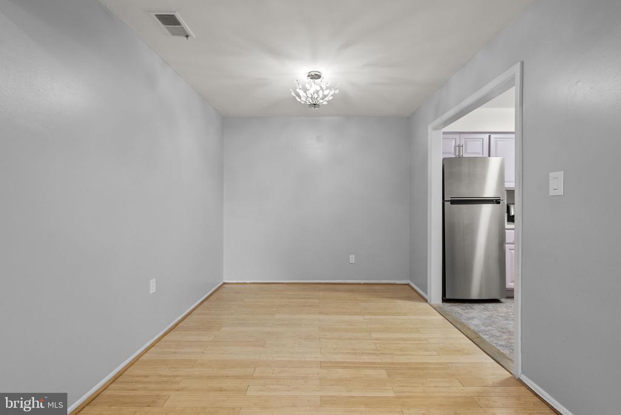
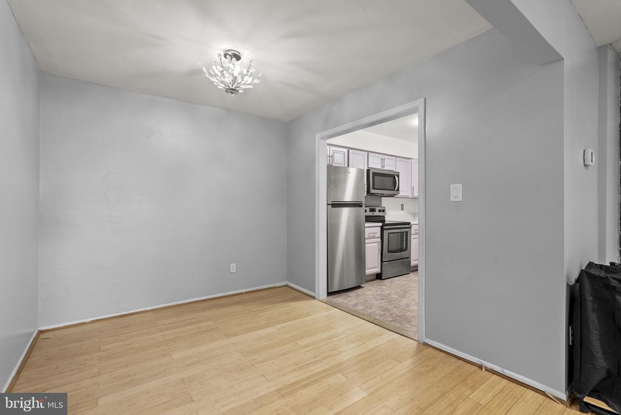
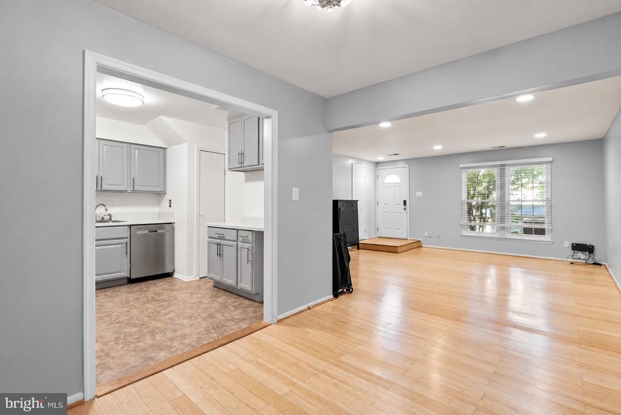
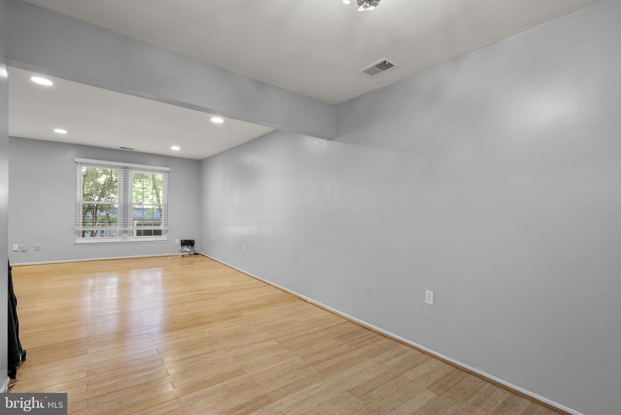
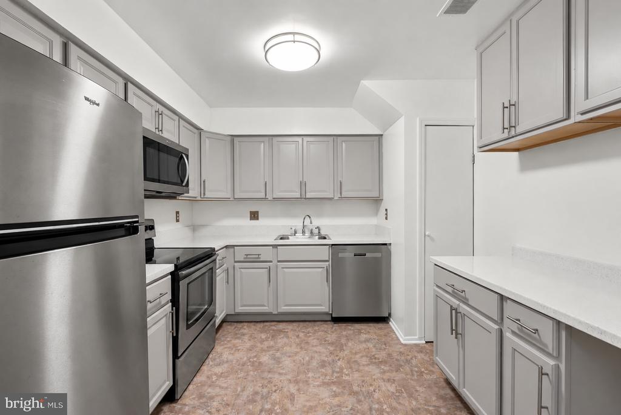
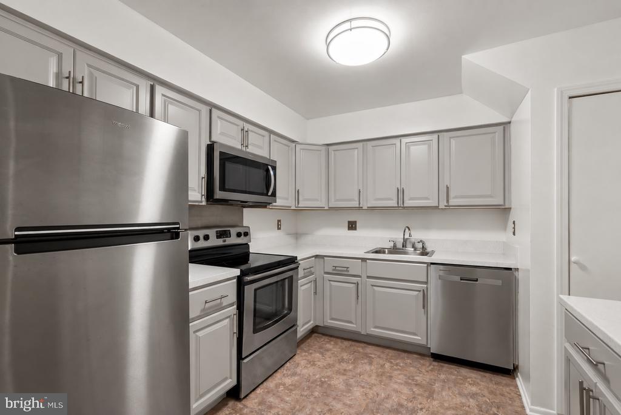
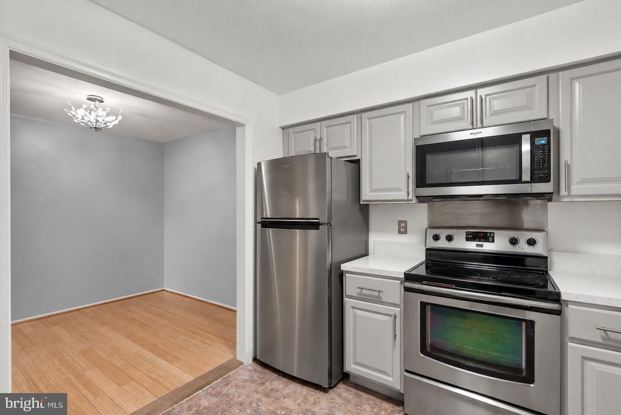
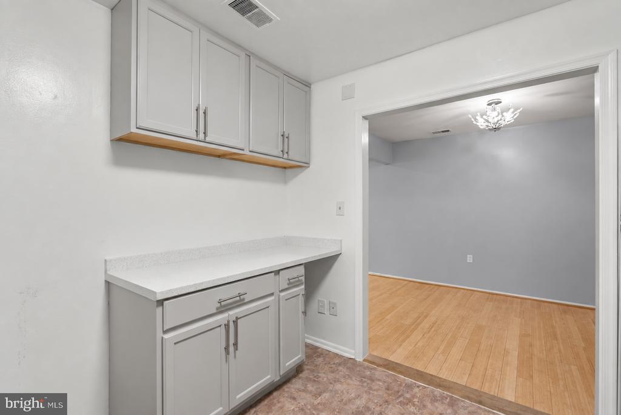
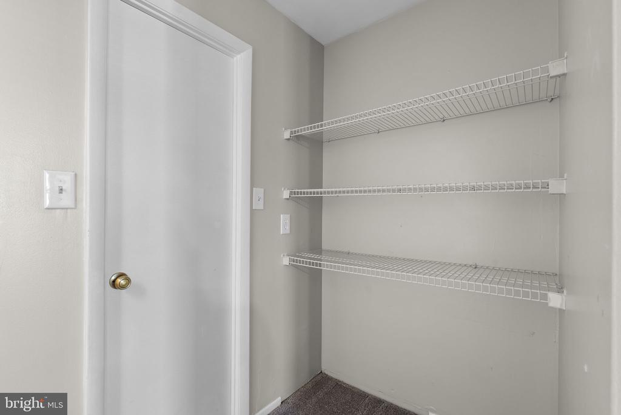
The light-filled main level features beautiful bamboo flooring throughout the spacious Living Room and Dining Room. The Living Room is highlighted by a wood-burning fireplace with a striking brick accent wall, creating a warm and inviting focal point. The gorgeous Kitchen offers stainless steel appliances plus additional cabinetry and counter space, providing plenty of room for storage and meal preparation. An extra storage closet and convenient Powder Room complete the main level.
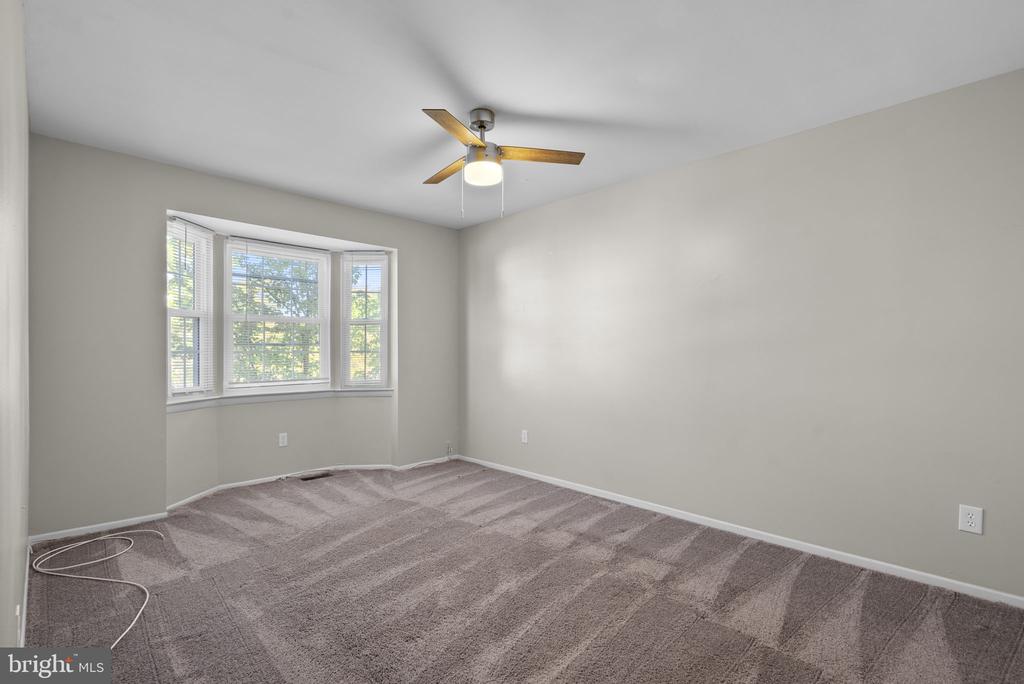
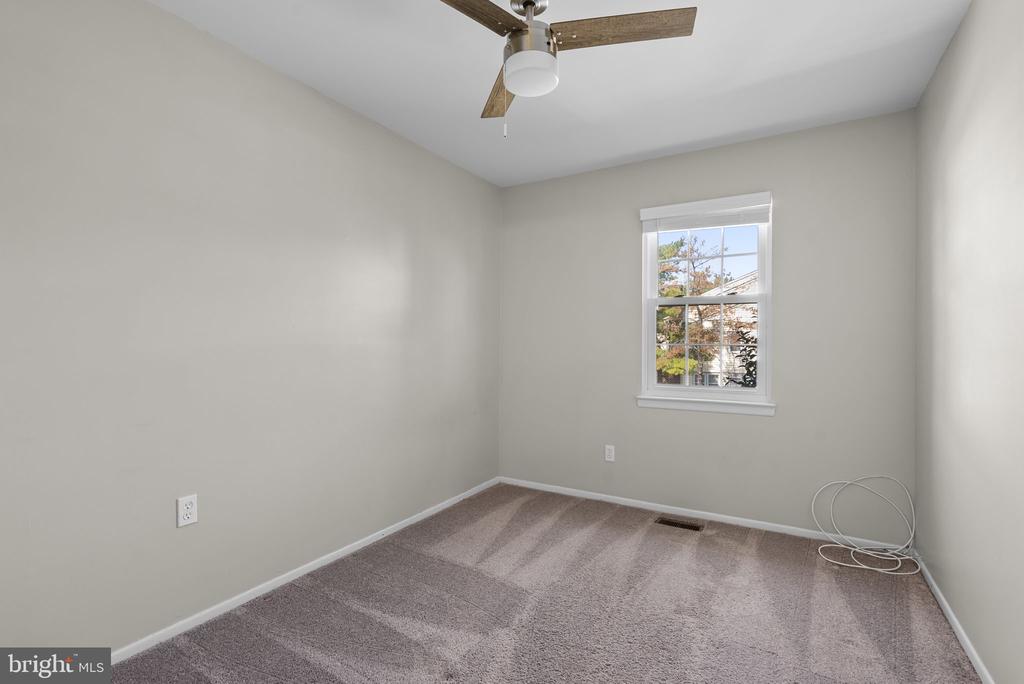
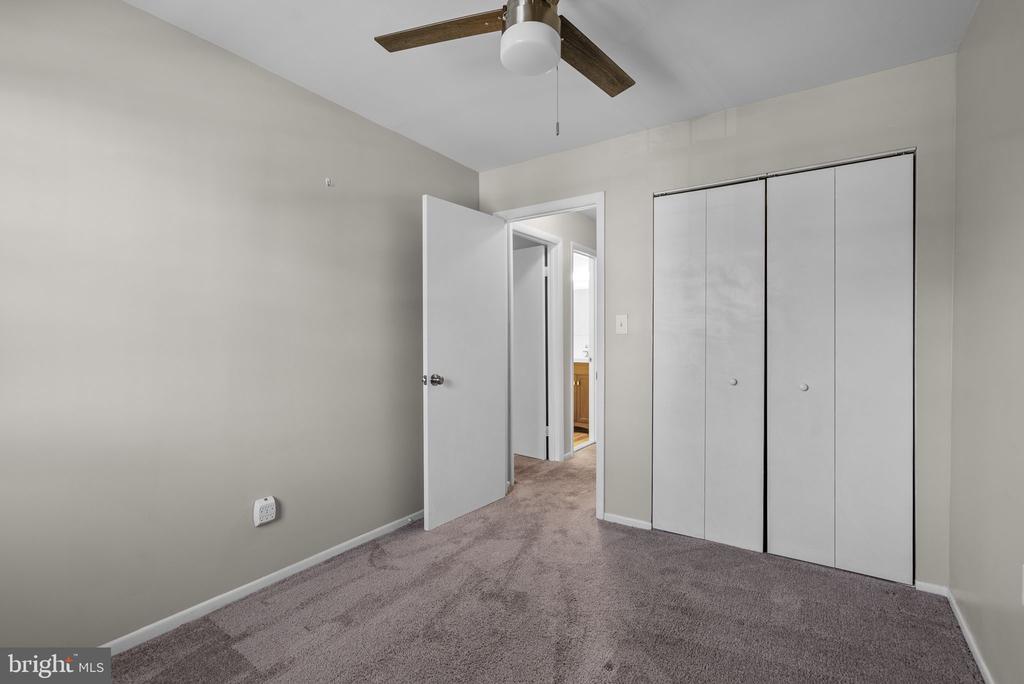
The middle level features a large bedroom suite with a bay window, ceiling fan and access to the refreshed Hall Bathroom with a tub/shower combination. A second generously sized bedroom also includes a ceiling fan. A separate Laundry Room is equipped with an LG front-loading full-size washer and dryer along with additional storage.
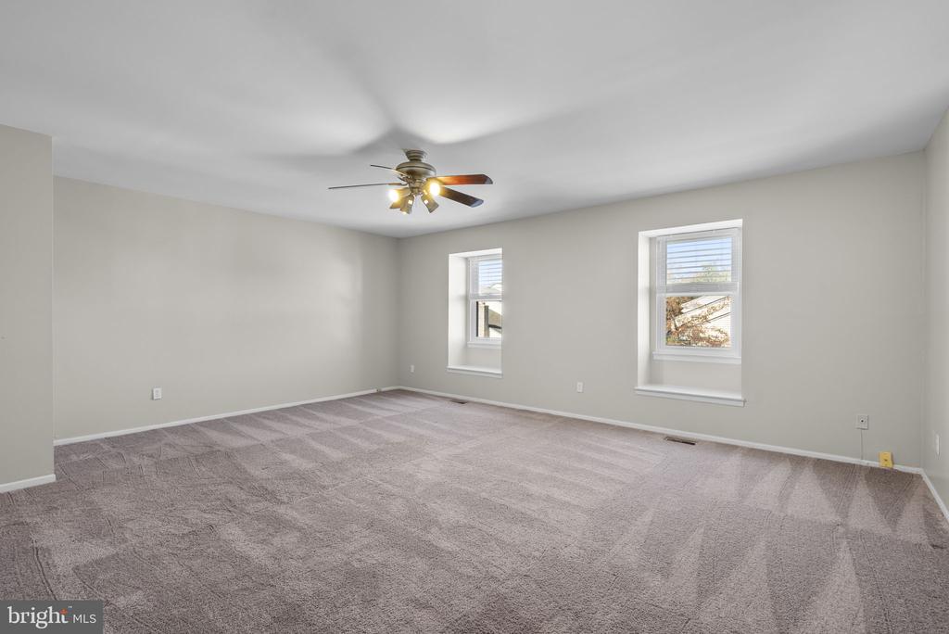
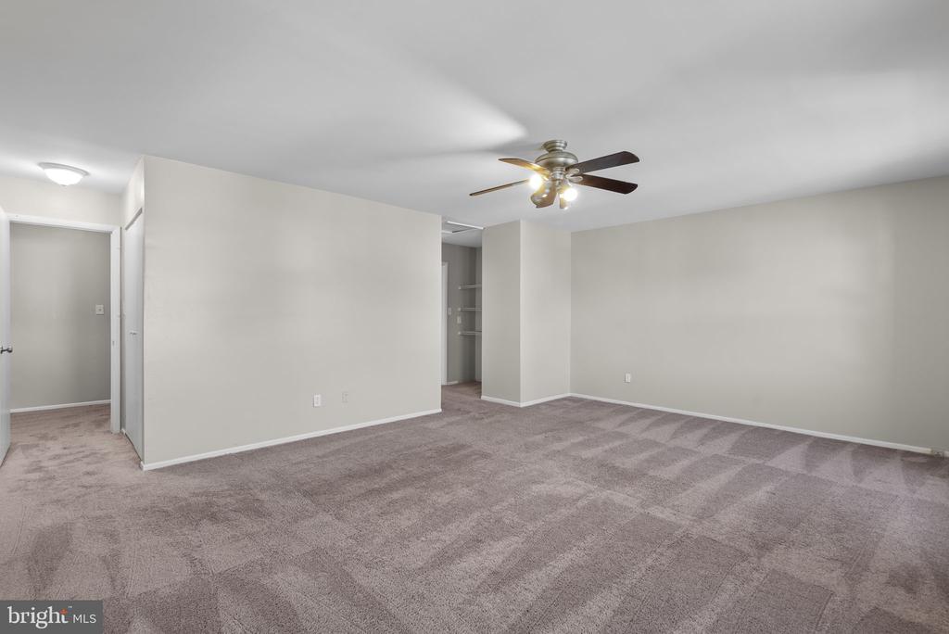
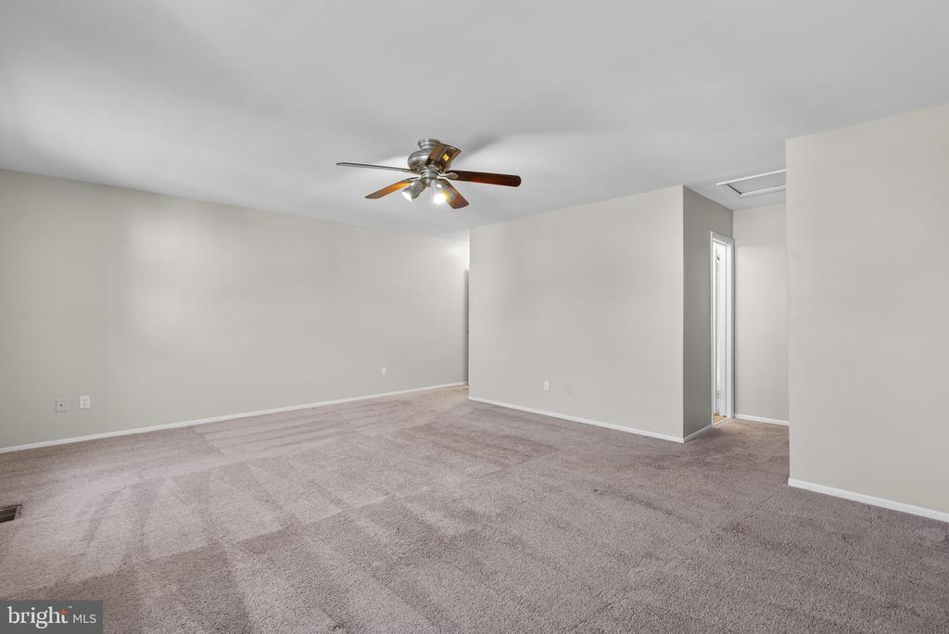
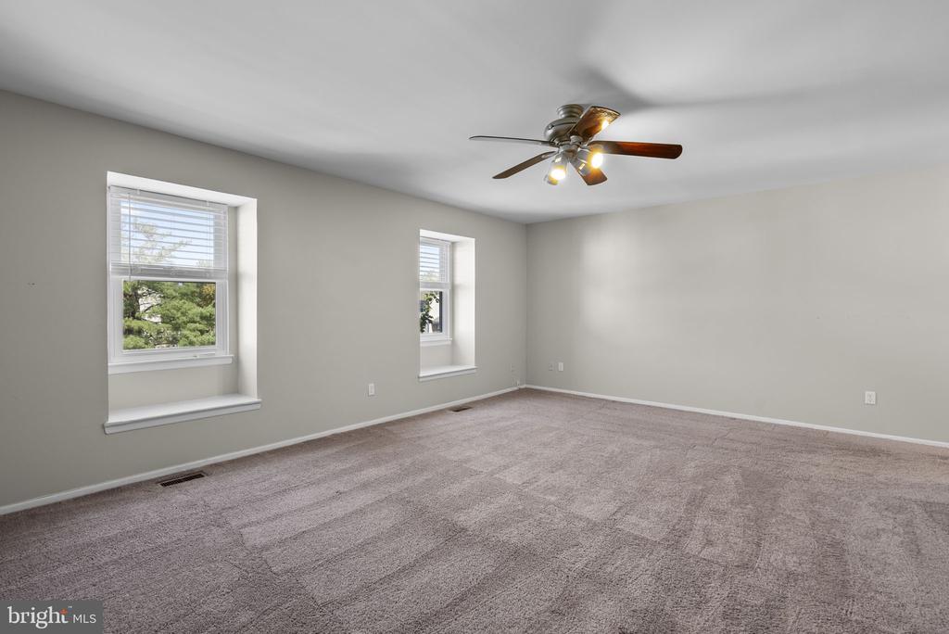
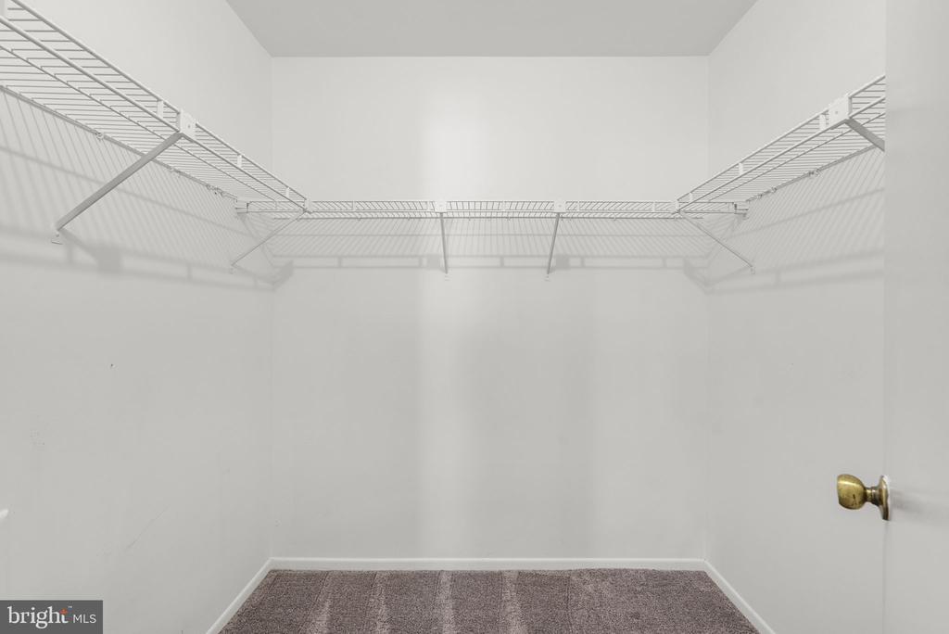
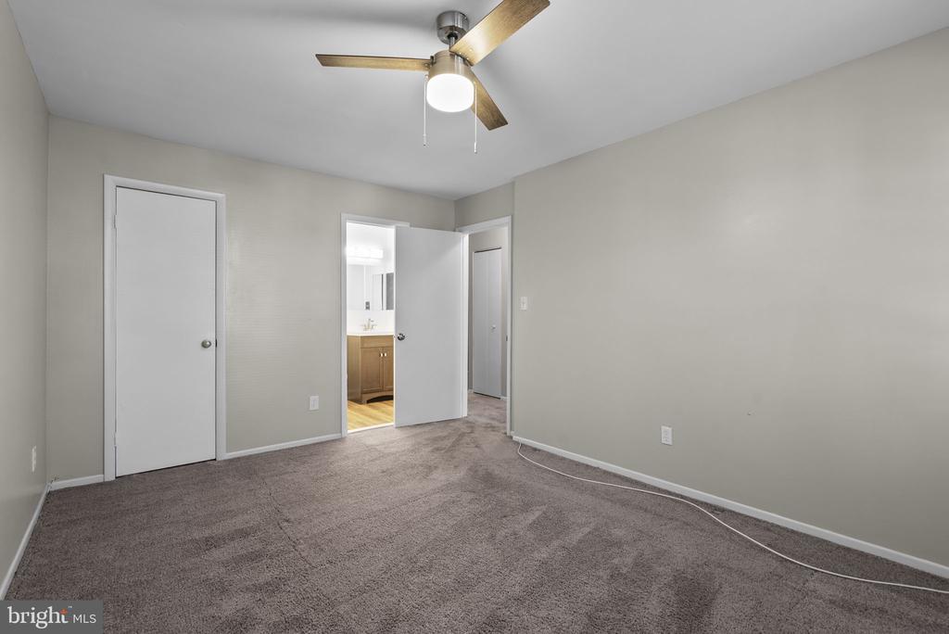
The entire upper level is dedicated to the enormous Primary Suite, offering wonderful privacy and an abundance of storage with a walk-in closet plus two additional closets. A ceiling fan and private Primary Bathroom with a large vanity and tub/shower combination complete this impressive retreat.
Ideally located close to public transportation, shopping, restaurants and everyday conveniences. With a flexible three-level floor plan, generous storage, refreshed bathrooms and major systems already updated, this wonderful home is ready for its next owner. Don't miss this opportunity!

3
beds

3
baths

1,646 Sq.Ft. LIVING AREA

Richard Prigal

Richard Prigal

Larry Prigal

Larry Prigal

Features & Amenities

Interior

  • total bedrooms3
  • Total bathrooms3
  • full bathrooms2
  • half bathroom1
  • Flooring Bamboo, Carpet
  • APPLIANCES Built-In Microwave, Dishwasher, Disposal, Dryer, Dryer - Front Loading, Exhaust Fan, Humidifier, Oven/Range - Electric, Refrigerator, Stainless Steel Appliances, Washer - Front Loading, Washer/Dryer Stacked, Water Heater
  • other interior Features Carpet, Ceiling Fan(s), Combination Dining/Living, Floor Plan - Open, Pantry, Primary Bath(s), Walk-in Closet(s), Window Treatments, Wood Floors

Area & Lot

  • Status For Sale
  • Living Area1,646 Sq.Ft.
  • Total Area1,646 Sq.Ft.
  • MLS® IDMDMC2255350
  • TypeResidential
  • YEAR BUILT1983
  • Architecture StylesBack-to-Back, Colonial
  • School DistrictMONTGOMERY COUNTY PUBLIC SCHOOLS

Exterior

  • STORIES3
  • water SourcePublic
  • PoolYes - Community
  • parkingDriveway, Parking Lot
  • HEAT TYPECentral, Forced Air, Heat Pump(s)
  • AIR CONDITIONINGCeiling Fan(s), Central A/C
  • sewerPublic Sewer
  • SubstructureSlab
  • Disability FeaturesOther
  • HOA AmenitiesClub House, Common Grounds, Pool - Outdoor, Recreational Center, Tot Lots/Playground

Financial

  • Sales Price$370,000
  • Real Estate Tax $3,971/yr
  • HOA $47/mo
  • Zoning RESIDENTIAL
View Virtual Tour

Work With Us

The Prigal Brothers and Associates of RLAH @Properties philosophy is: Treat EVERYONE like family. Their clients are their family and they go the extra mile to stay in touch with them. The team provides support for a lifetime!