12300 TURLEY DRIVE
12300 TURLEY DRIVE
12300 TURLEY DRIVE
12300 TURLEY DRIVE
12300 TURLEY DRIVE
12300 TURLEY DRIVE
12300 TURLEY DRIVE
12300 TURLEY DRIVE
12300 TURLEY DRIVE
12300 TURLEY DRIVE
12300 TURLEY DRIVE
12300 TURLEY DRIVE
12300 TURLEY DRIVE
12300 TURLEY DRIVE
12300 TURLEY DRIVE
12300 TURLEY DRIVE
12300 TURLEY DRIVE
12300 TURLEY DRIVE
12300 TURLEY DRIVE
12300 TURLEY DRIVE
12300 TURLEY DRIVE
12300 TURLEY DRIVE
12300 TURLEY DRIVE
12300 TURLEY DRIVE
12300 TURLEY DRIVE
12300 TURLEY DRIVE
12300 TURLEY DRIVE
12300 TURLEY DRIVE
12300 TURLEY DRIVE
12300 TURLEY DRIVE
12300 TURLEY DRIVE
12300 TURLEY DRIVE
12300 TURLEY DRIVE
12300 TURLEY DRIVE
12300 TURLEY DRIVE
12300 TURLEY DRIVE
12300 TURLEY DRIVE
12300 TURLEY DRIVE
12300 TURLEY DRIVE
12300 TURLEY DRIVE
12300 TURLEY DRIVE
12300 TURLEY DRIVE
12300 TURLEY DRIVE
12300 TURLEY DRIVE
12300 TURLEY DRIVE
SEE ALL PHOTOS
12300 TURLEY DRIVE
12300 TURLEY DRIVE
12300 TURLEY DRIVE
12300 TURLEY DRIVE
12300 TURLEY DRIVE
12300 TURLEY DRIVE
12300 TURLEY DRIVE
12300 TURLEY DRIVE
12300 TURLEY DRIVE
12300 TURLEY DRIVE
12300 TURLEY DRIVE
12300 TURLEY DRIVE
12300 TURLEY DRIVE
12300 TURLEY DRIVE
12300 TURLEY DRIVE
12300 TURLEY DRIVE
12300 TURLEY DRIVE
12300 TURLEY DRIVE
12300 TURLEY DRIVE
12300 TURLEY DRIVE
12300 TURLEY DRIVE
12300 TURLEY DRIVE
12300 TURLEY DRIVE
12300 TURLEY DRIVE
12300 TURLEY DRIVE
12300 TURLEY DRIVE
12300 TURLEY DRIVE
12300 TURLEY DRIVE
12300 TURLEY DRIVE
12300 TURLEY DRIVE
12300 TURLEY DRIVE
12300 TURLEY DRIVE
12300 TURLEY DRIVE
12300 TURLEY DRIVE
12300 TURLEY DRIVE
12300 TURLEY DRIVE
12300 TURLEY DRIVE
12300 TURLEY DRIVE
12300 TURLEY DRIVE
12300 TURLEY DRIVE
12300 TURLEY DRIVE
12300 TURLEY DRIVE
12300 TURLEY DRIVE
12300 TURLEY DRIVE
12300 TURLEY DRIVE
Sold

12300 TURLEY DRIVE

12300 TURLEY DRIVE, GAITHERSBURG, MD 20878

$825,000
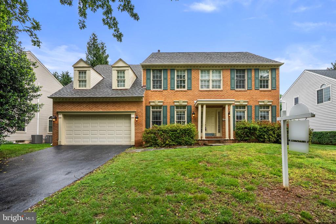
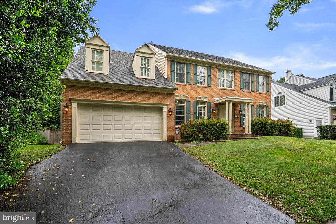
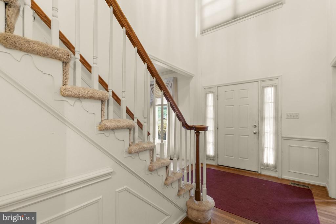
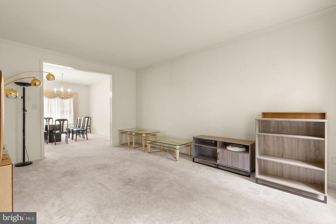
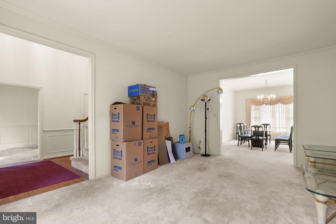
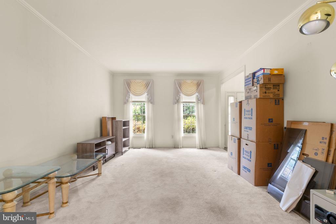
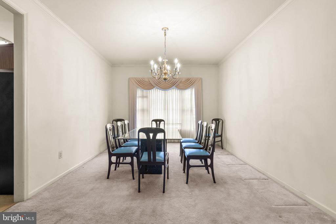
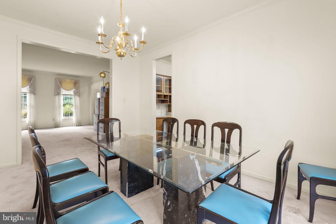
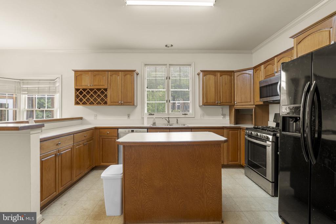
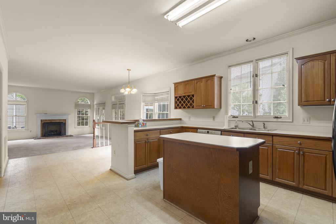
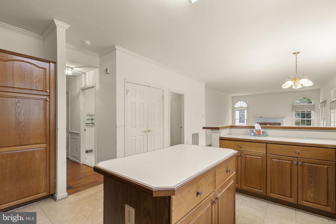
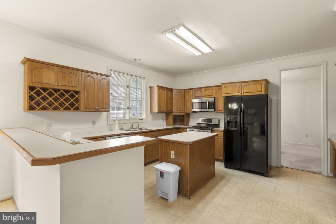
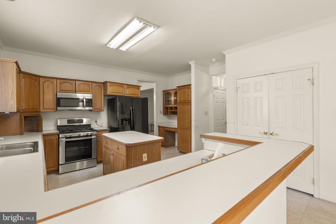
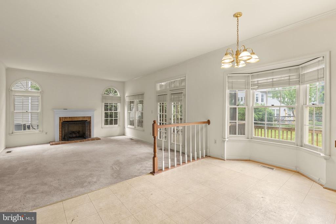
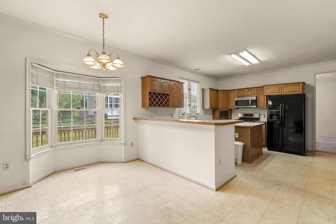
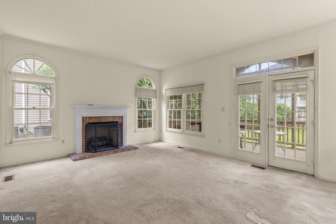
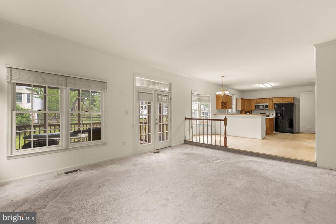
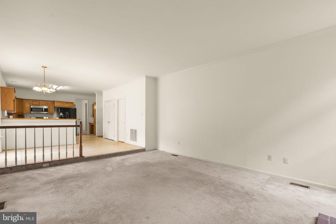
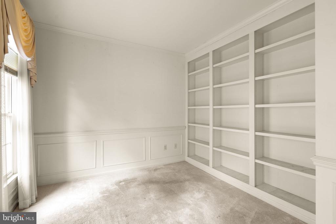
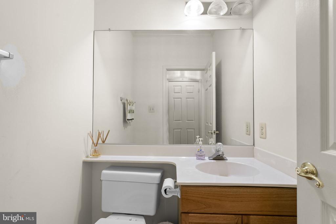
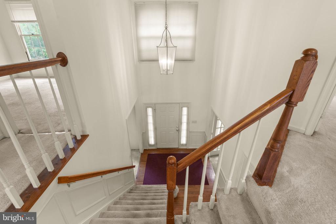
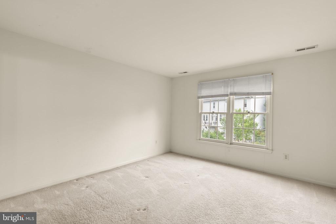
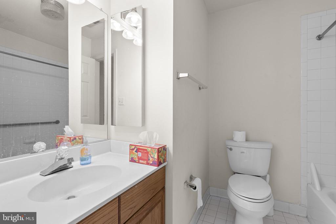
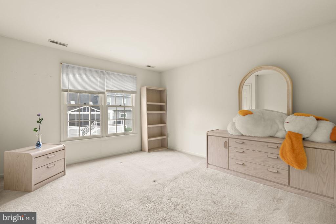
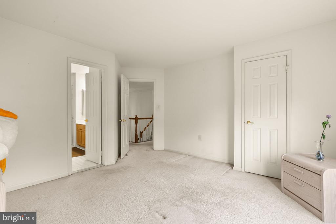
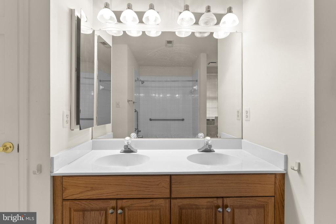
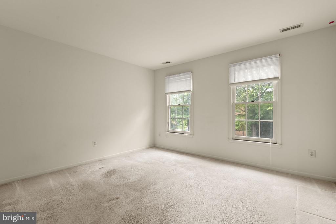
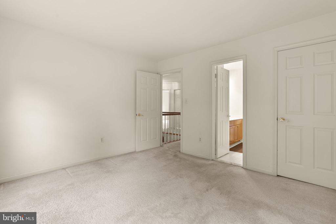
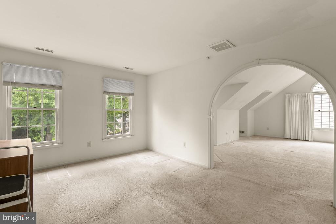
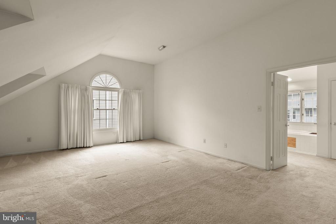
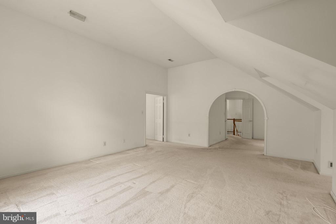
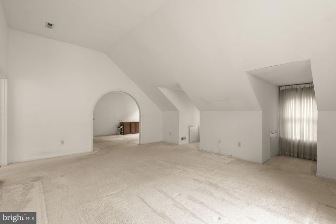
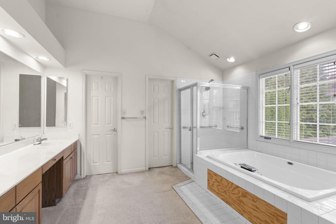
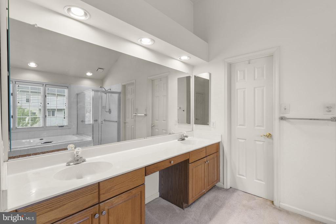
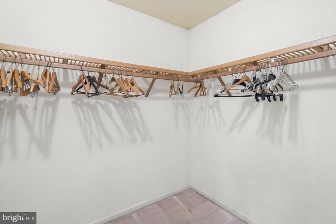
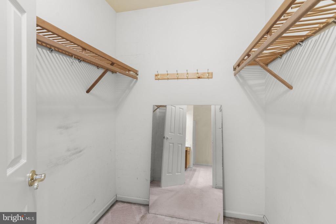
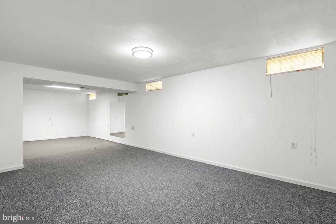
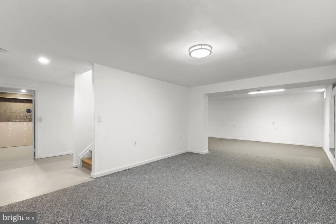
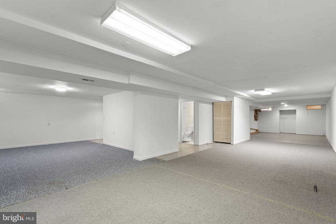
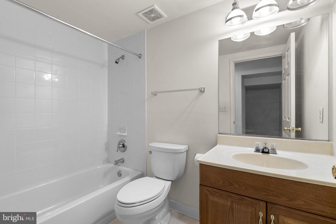
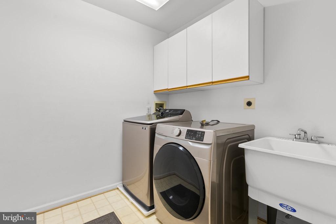
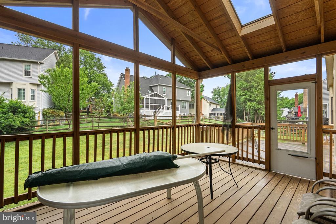
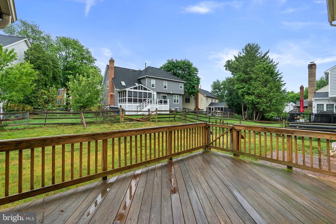
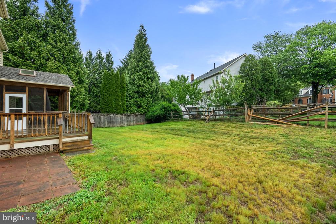
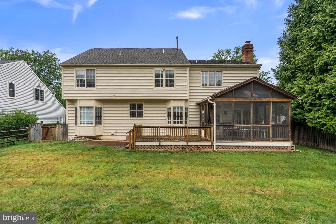
Located in sought-after Potomac Grove, this spacious home offers incredible potential and the opportunity to build amazing equity with a little TLC! A dramatic two-story foyer welcomes you into a fabulous floor plan designed for comfortable living and entertaining. The Main Level features a private Office with built-in shelving, an expansive Living Room, and a large Dining Room with bay window. The center island Kitchen offers an abundance of cabinetry and counter space, a 5-burner gas stove, Bosch dishwasher, double pantry, and a spacious Breakfast Area with bay window. Step down to the inviting Family Room featuring arched transom windows and access to the screened porch, deck, and fenced rear yard. Main Level also includes a Powder Room, Mud Room with closet, and a 2-car Garage. The Upper Level boasts an enormous Primary Suite with Sitting Room, two walk-in closets, and a luxurious Primary Bath with jetted tub, separate shower, and double vanity. Three additional generously-sized Bedrooms share a Jack and Jill Bath. Convenient bedroom-level Laundry Room with washer/dryer and extra cabinetry. The finished Lower Level offers a large Recreation Room and Full Bath with shower/tub combo. A fantastic opportunity to make this home your own in a highly desirable community!

4
beds

4
baths

3,280 Sq.Ft. LIVING AREA

8,684 Sq.Ft. lot

Larry Prigal

Larry Prigal

Richard Prigal

Richard Prigal

Features & Amenities

Interior

  • total bedrooms4
  • Total bathrooms4
  • full bathrooms3
  • half bathroom1
  • Laundry room Upper Floor
  • Flooring Carpet
  • Fireplace Mantel(s), Wood, Brick
  • APPLIANCES Dishwasher, Disposal, Dryer, Exhaust Fan, Oven/Range - Gas, Refrigerator, Stove, Washer, Water Heater
  • other interior Features Attic, Bathroom - Jetted Tub, Bathroom - Stall Shower, Bathroom - Tub Shower, Breakfast Area, Built-Ins, Carpet, Chair Railings, Crown Moldings, Dining Area, Family Room Off Kitchen, Floor Plan - Open, Formal/Separate Dining Room, Kitchen - Eat-In, Kitchen - Island, Kitchen - Table Space, Primary Bath(s), Walk-in Closet(s), Wainscotting

Area & Lot

  • Status Sold
  • Date Sold June 26, 2026
  • Living Area3,280 Sq.Ft.
  • Total Area5,016 Sq.Ft.
  • Lot Area8,684 Sq.Ft.
  • MLSĀ® IDMDMC2236048
  • TypeResidential
  • YEAR BUILT1989
  • Architecture StylesColonial
  • Elementary SchoolJONES LANE
  • Middle SchoolRIDGEVIEW
  • High SchoolQUINCE ORCHARD
  • School DistrictMONTGOMERY COUNTY PUBLIC SCHOOLS

Exterior

  • STORIES3
  • Garage Space2.0
  • water SourcePublic
  • PoolNo Pool
  • roofArchitectural Shingle, Composite
  • parkingAttached Garage, Driveway
  • HEAT TYPECentral, Forced Air, Zoned
  • AIR CONDITIONINGCentral A/C, Zoned
  • sewerPublic Sewer
  • SubstructureSlab
  • Disability FeaturesNone

Financial

  • Sales Price$825,000
  • Real Estate Tax $9,240/yr
  • HOA $92/mo
  • Zoning R200

Work With Us

The Prigal Brothers and Associates of RLAH @Properties philosophy is: Treat EVERYONE like family. Their clients are their family and they go the extra mile to stay in touch with them. The team provides support for a lifetime!