1 Cedarwood Ct
Sold

1 Cedarwood Ct

1 CEDARWOOD COURT, ROCKVILLE, MD 20852

$840,000
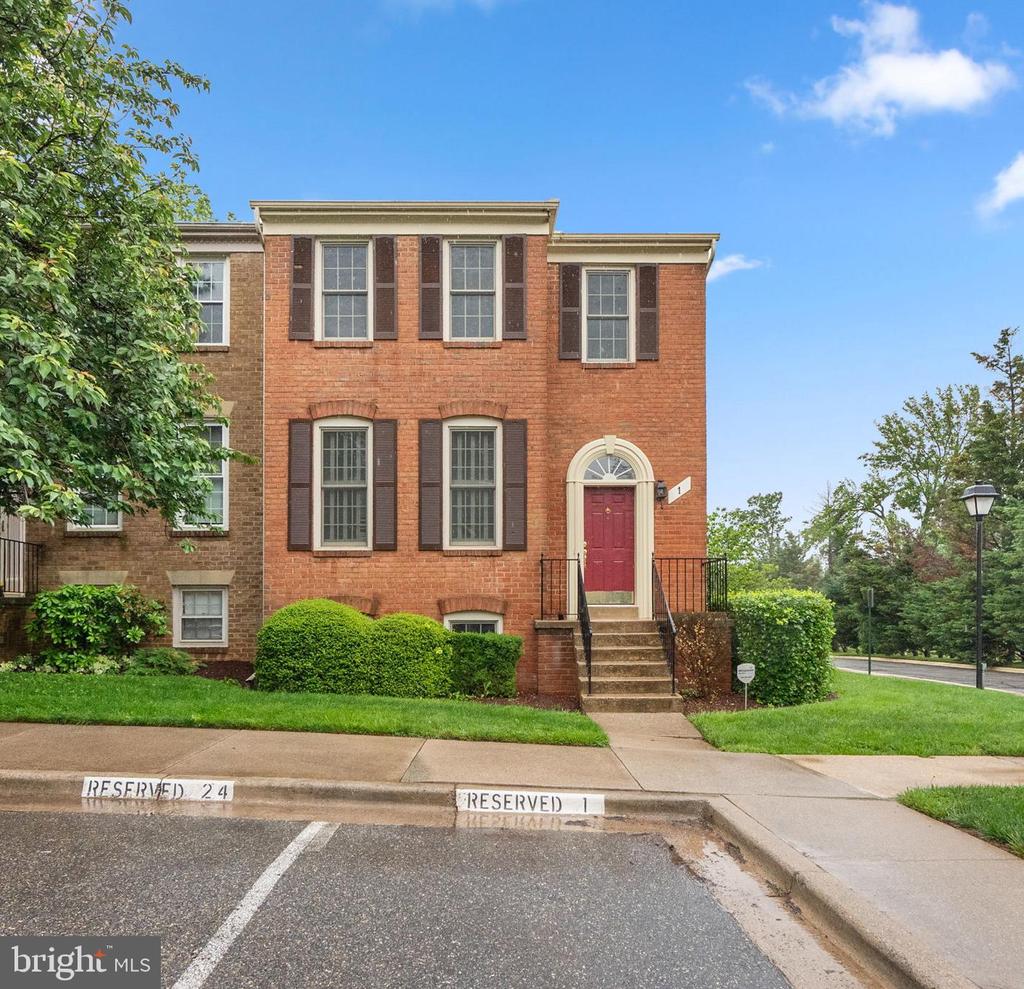
REDUCED! AMAZING PRICE FOR THIS LOVELY HOME!! Welcome to this stunning brick-front and side end-unit townhome in the sought-after Devonshire East community--ideally located off Old Georgetown Road and Tuckerman Lane, just minutes from Metro, public transportation, and top-rated schools. This spacious 4-bedroom, 3.5-bathroom home combines comfort, functionality, and style. Step into the main level featuring gleaming hardwood floors, custom built-in bookshelves in the Living Room, and elegant built-ins in the Dining Room. The expansive Kitchen offers a generous breakfast area, granite countertops, stainless steel undermount sink, double pantry, and an abundance of cabinetry--perfect for any home chef. Sliding glass doors lead to a large deck overlooking a beautifully landscaped, fenced-in yard and patio--ideal for entertaining or quiet evenings outdoors.
Upstairs, the Primary Bedroom impresses with a vaulted ceiling, ceiling fan, and an en-suite Bathroom with a soaking tub, separate glass-enclosed shower, ceramic tile, and a double vanity. Two additional bedrooms, both with vaulted ceilings and great closet space, share a well-appointed hall bath. Two linen closets add even more convenient storage. The bright and inviting walkout Lower Level offers a fantastic family room with a cozy gas fireplace and access to the rear yard. This level also includes a spacious 4th Bedroom, full bath with shower stall, laundry room, and bonus storage. This home truly has it all--location, space, upgrades, and value. Don't miss this incredible opportunity!

4
beds

4
baths

2,111 Sq.Ft. LIVING AREA

2,475 Sq.Ft. lot

Features & Amenities

Interior

  • total bedrooms4
  • Total bathrooms4
  • full bathrooms3
  • half bathroom1
  • Flooring Carpet, Ceramic Tile, Hardwood, Laminated
  • APPLIANCES Dishwasher, Disposal, Refrigerator, Stove, Washer, Icemaker
  • other interior Features Breakfast Area, Built-Ins, Carpet, Ceiling Fan(s), Dining Area, Kitchen - Country, Kitchen - Eat-In, Kitchen - Table Space, Primary Bath(s), Pantry, Upgraded Countertops, Wood Floors, Crown Moldings, Recessed Lighting, Walk-in Closet(s), Bathroom - Stall Shower, Bathroom - Soaking Tub, Floor Plan - Open, Formal/Separate Dining Room

Area & Lot

  • Status Sold
  • Date Sold October 17, 2025
  • Living Area2,111 Sq.Ft.
  • Lot Area2,475 Sq.Ft.
  • MLS® IDMDMC2189004
  • TypeResidential
  • YEAR BUILT1987
  • Architecture StylesColonial
  • View DescriptionGarden/Lawn, Trees/Woods
  • Elementary SchoolKENSINGTON PARKWOOD
  • Middle SchoolNORTH BETHESDA
  • High SchoolWALTER JOHNSON

Exterior

  • STORIES3
  • water SourcePublic
  • parkingOff Street
  • HEAT TYPEForced Air
  • AIR CONDITIONINGCentral A/C
  • sewerPublic Sewer
  • SubstructureOther
  • Disability FeaturesNone
  • other exterior FeaturesSidewalks

Financial

  • Sales Price$840,000
  • Real Estate Tax $8,023/yr
  • HOA $200/mo
  • Zoning PD9
View Virtual Tour

Work With Us

The Prigal Brothers and Associates of RLAH @Properties philosophy is: Treat EVERYONE like family. Their clients are their family and they go the extra mile to stay in touch with them. The team provides support for a lifetime!